

Description
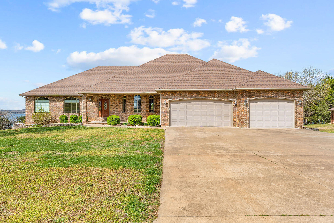
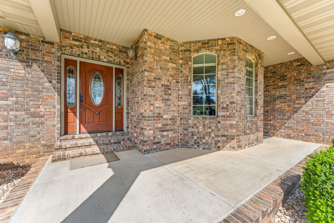
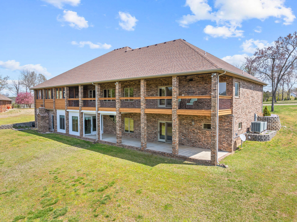
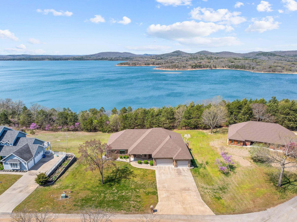
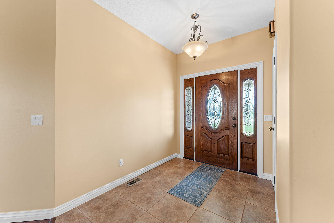
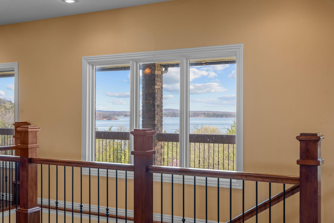
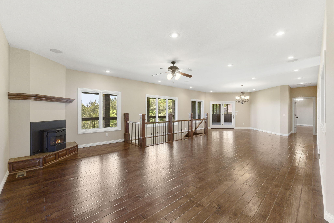
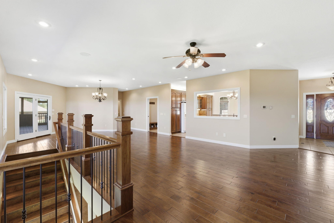
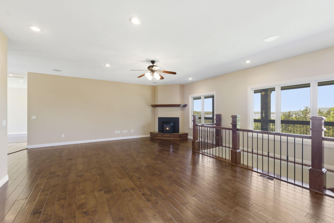
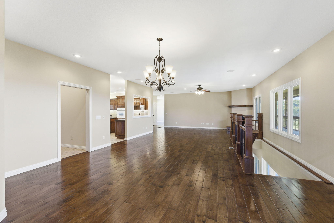
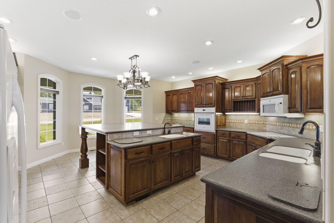
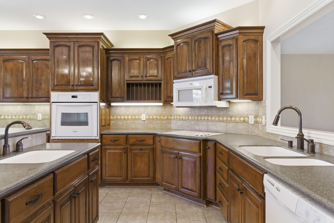
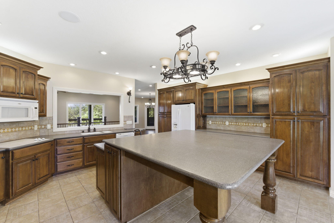
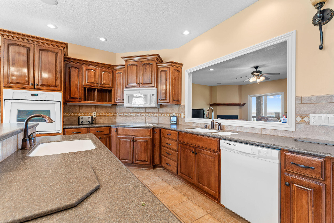
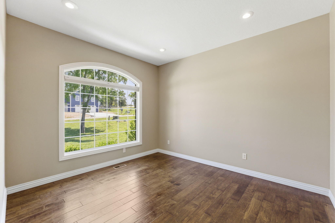
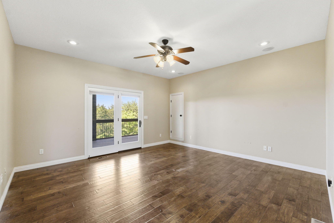
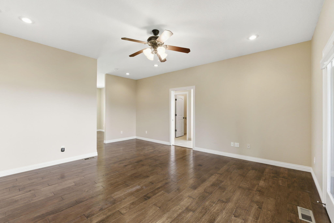
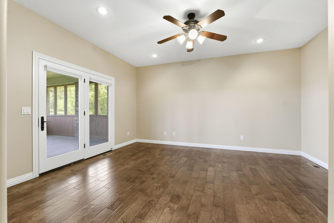
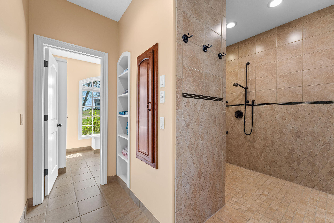
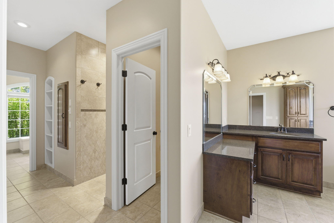
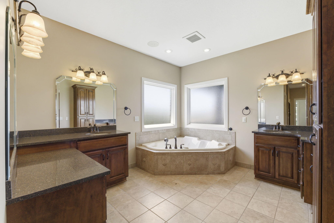
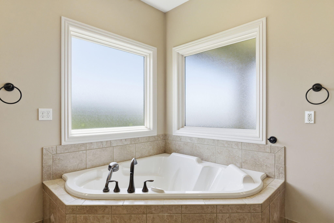
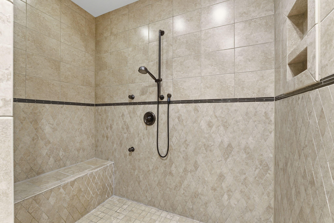
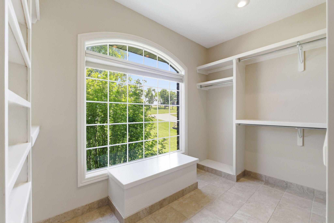
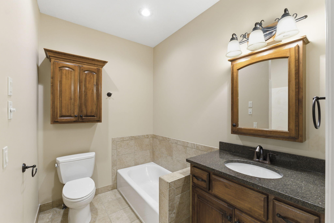
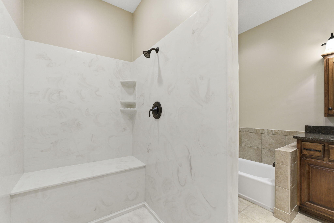
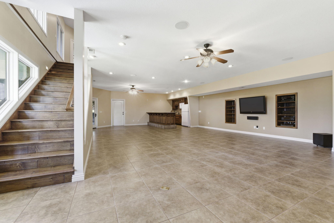
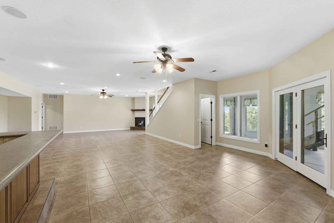
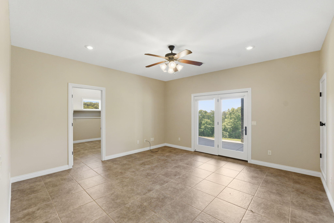
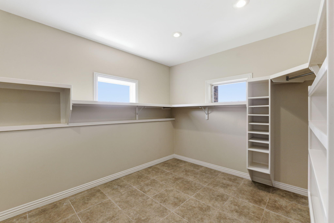
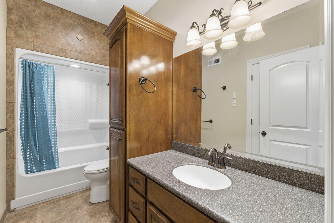
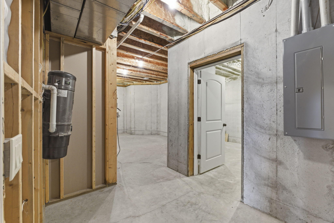
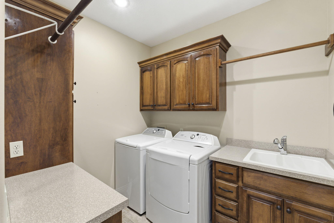
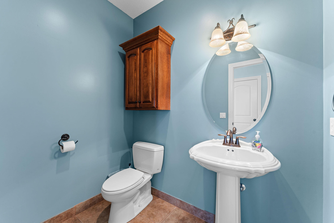
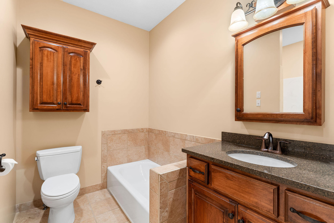
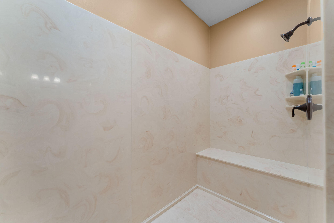
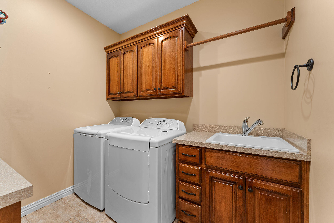
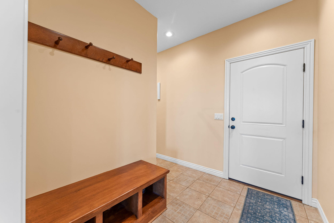
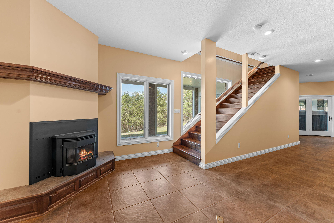
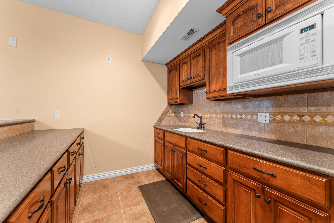
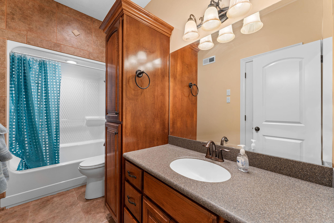
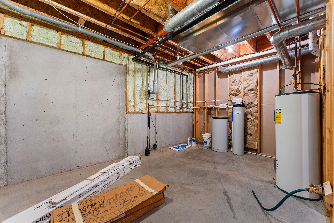
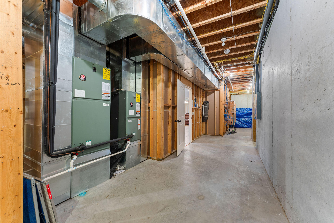
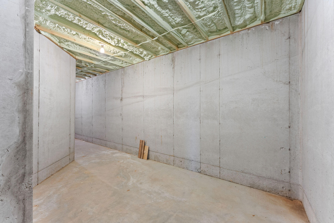
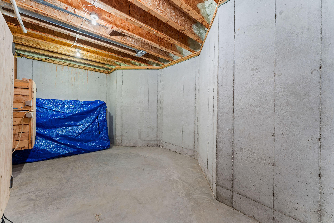
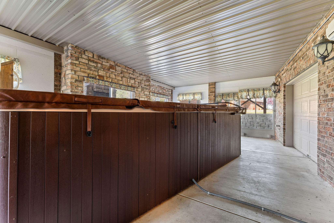
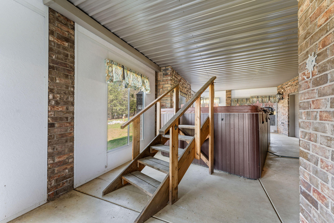
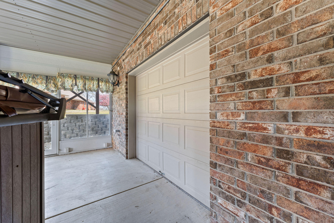
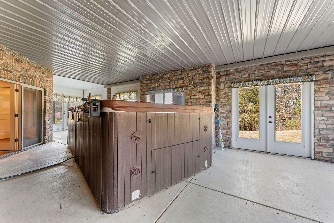
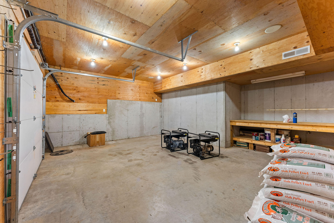
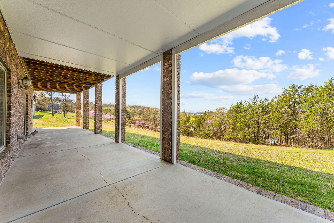
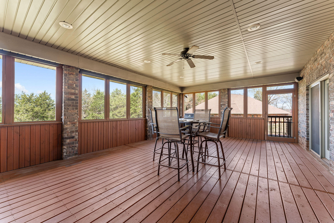
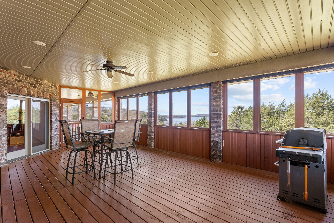
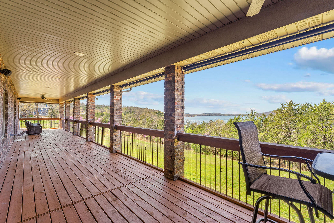
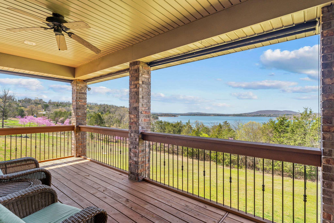
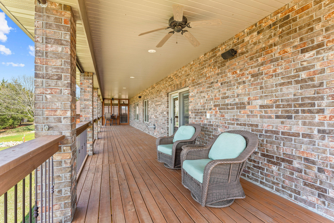
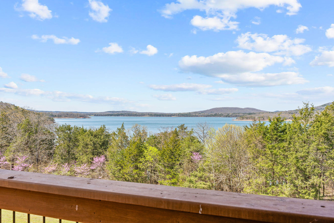
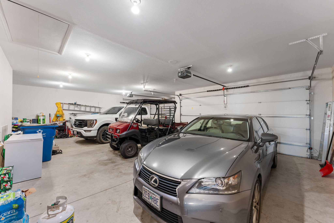
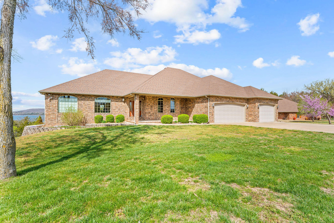
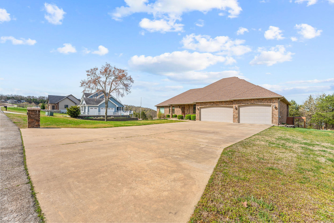
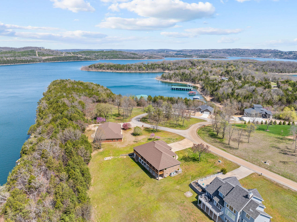
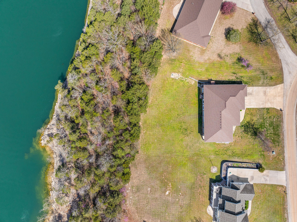
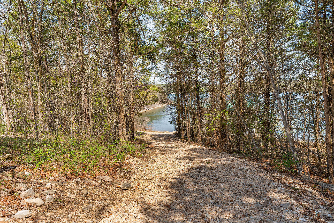
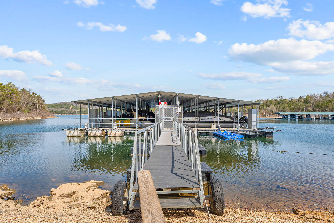
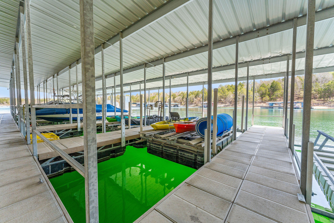
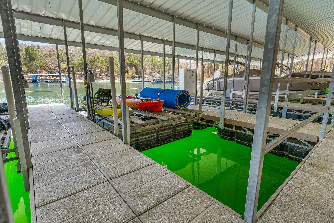
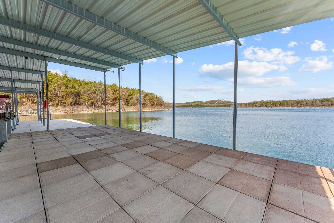
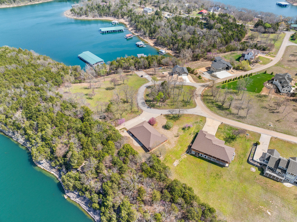
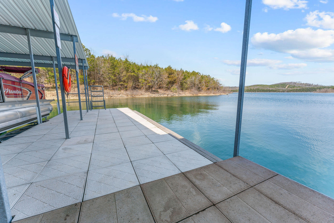
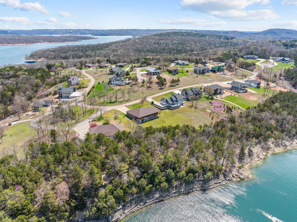
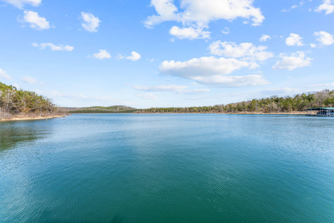
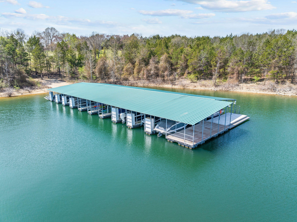
This stunning 3-bedroom, 3.5-bathroom home is thoughtfully designed with high-end finishes, spacious living areas & breathtaking views of the lake. This property is the perfect blend of comfort, luxury, & functionality. From the moment you walk in, you'll notice the attention to detail, including engineered hardwood flooring, an office just off the entry, & pellet stoves both upstairs & down to keep things cozy year-round. The kitchen is a chef's dream, featuring custom cabinetry, 2 sinks, 2 garbage disposals, & a large eat-in island perfect for entertaining. The oversized 3-car garage is complete with a pull-down attic for even more storage. The main level offers 2 master suites, each w/ large walk-in closets & custom built-in cabinetry. The primary suite boasts a double vanity, jetted tub, and a walk-in tile shower, w/direct access to the deck, where you can take in the serene view of Tablerock Lake. The second main-level bedroom opens to the sunroom, making it an ideal guest suite. Downstairs, you'll find even more room to spread out with a second kitchen equipped with a refrigerator, microwave, & sink, perfect for guests or multi-generational living. The third bedroom features an oversized walk-in closet, large enough to double as an additional sleeping area. Enjoy access to the back patio & screened-in porch, where a swim spa is included for year-round relaxation. One of the home's standout features is the massive storage space downstairs, which includes a concrete safe room ideal for storm protection. Additional features include a John Deere room for lawn equipment or recreational storage, 2 furnaces, 2 water heaters, a central vacuum system, water softener, & a walking trail leading to the water's edge. The home is all-electric, and a new roof was installed in 2024, giving you peace of mind for years to come. Whether you're looking for a full-time residence or a weekend escape, this home truly has it all. A 10X28 boat slip w/lift is available for addl' $.
Details
| MLS # | 60290821 |
|---|---|
| Listing Type | For Sale |
| Style | House |
| Sub-Type | Resale |
| Status | Active |
| Year | 2008 |
| Days On Site | 506 |
| Listing Provided By | White Magnolia Real Estate LLC | Shannen White |
Features
| Bed(s) | 3 |
|---|---|
| Bath(s) | 4 Total |
| SQ Feet | 5,880 |
| Basement | Y |
| Acreage | 0.77 |
| Water Front | Yes |
| Property View | Lake |
Interior
| Rooms Total | 0 |
|---|---|
| Cooling Yes / No | Yes |
| Cooling | Central, Ceiling Fans |
Exterior
| Construction Materials | Brick |
|---|---|
| Lot Features | Water View, Lake Front, Lake View, Water Front |
Parking
| Garage Yes / No | Yes |
|---|---|
| Parking Features | Garage Faces Front, Garage Door Opener, Driveway |
Taxes
| Property | 3054 |
|---|
Area Information
| State | MO |
|---|---|
| County | Stone |
| City | Lampe |
| Zip Code | 65681 |
| Community Name | Bread Tray Mountain Estates |
| School District | Blue Eye |
| Elementary School | Blue Eye |
| High School | Blue Eye |
Request a showing
Request a showing
Contact
Learn More About This Property

| State | MO |
|---|---|
| County | Stone |
| City | Lampe |
| Zip Code | 65681 |
| Community Name | Bread Tray Mountain Estates |
| School District | Blue Eye |
| Elementary School | Blue Eye |
| High School | Blue Eye |