2078 West Sexton Drive,Springfield, MO 65810
Springfield, MO 65810


Description
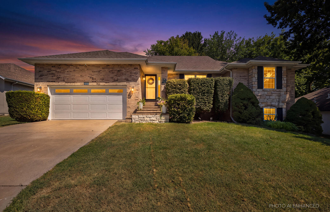
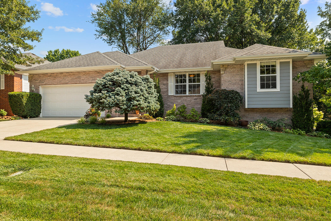
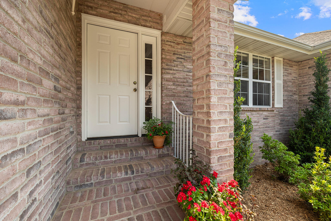
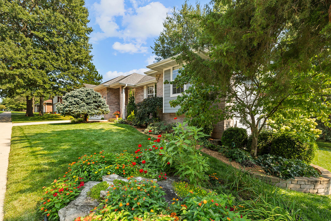
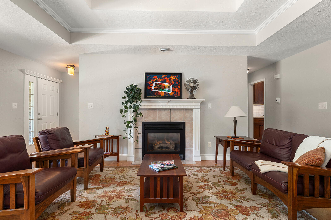
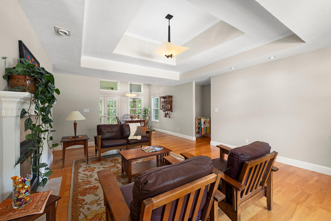
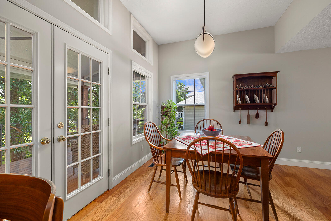
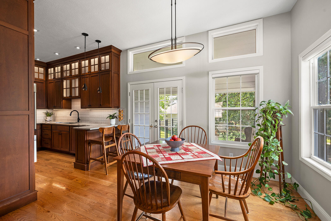
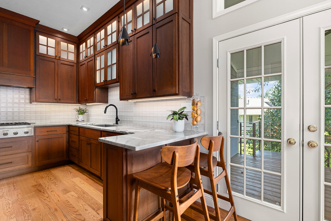
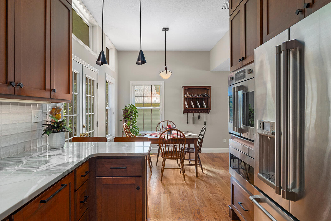
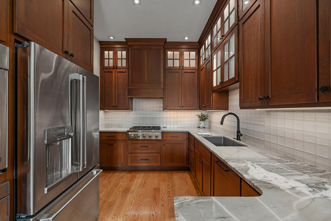
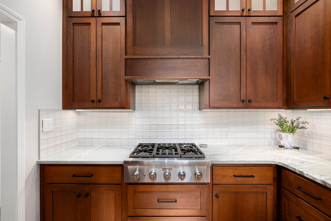
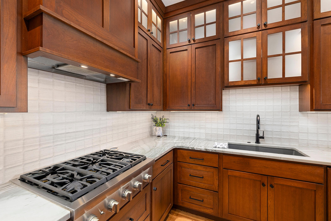
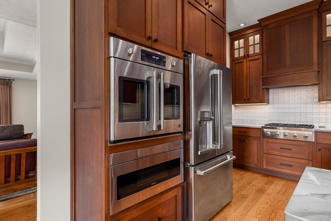
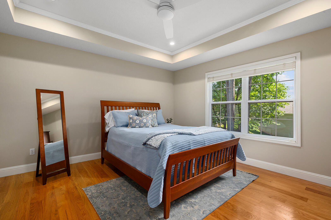
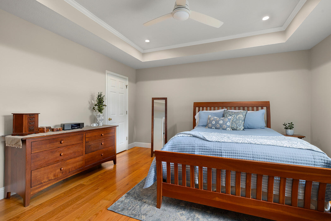
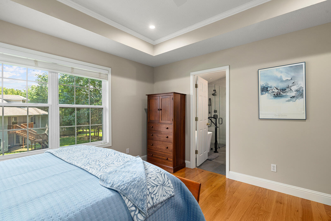
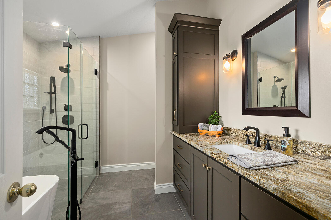
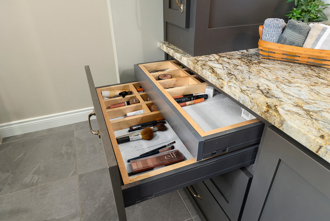
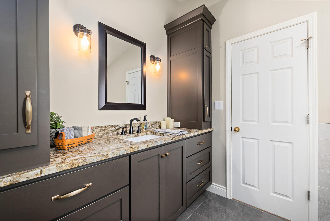
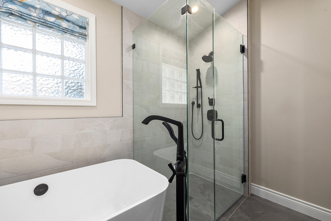
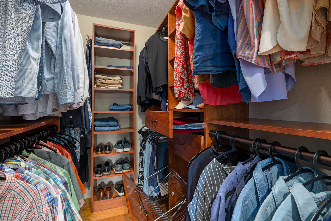
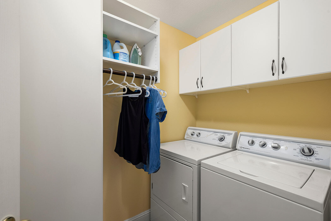
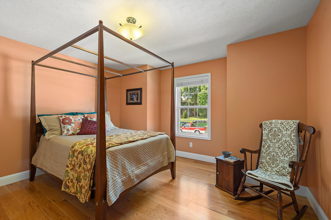
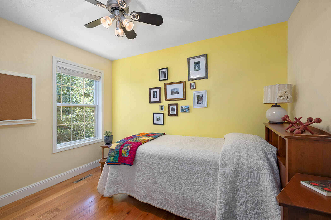
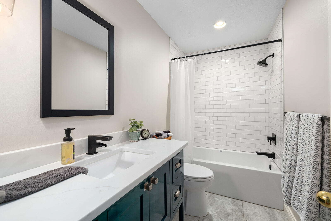
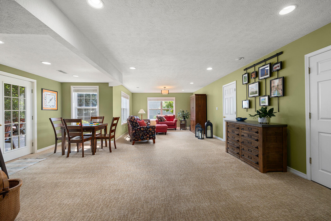
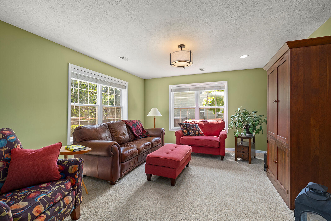
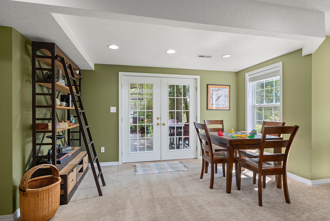
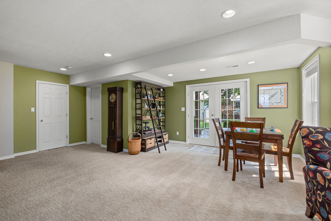
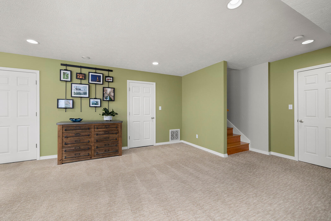
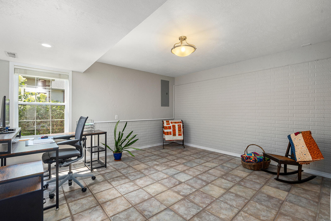
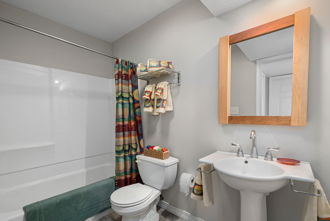
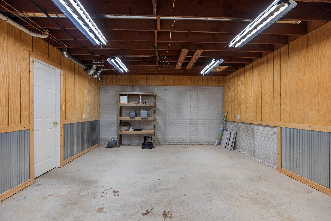
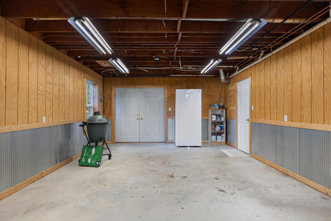
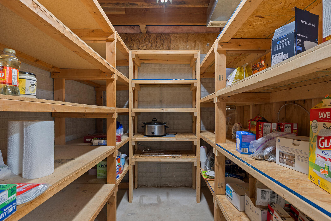
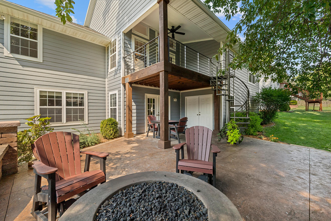
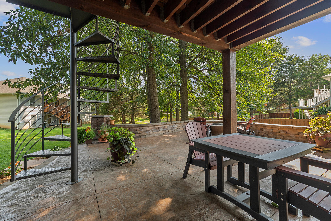
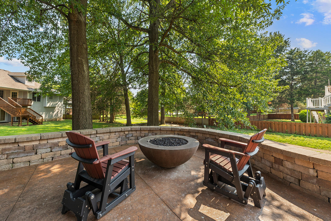
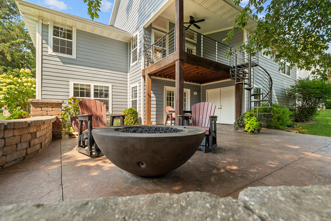
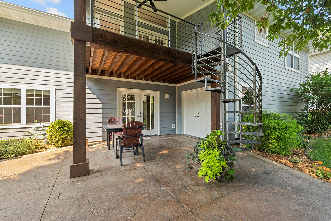
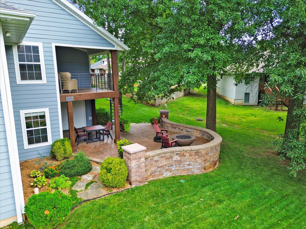
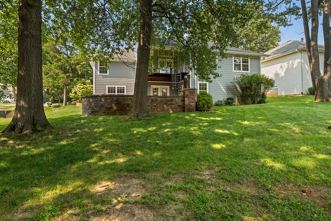
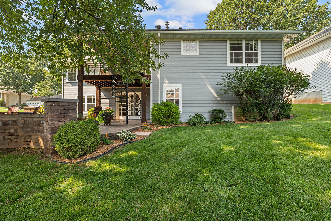
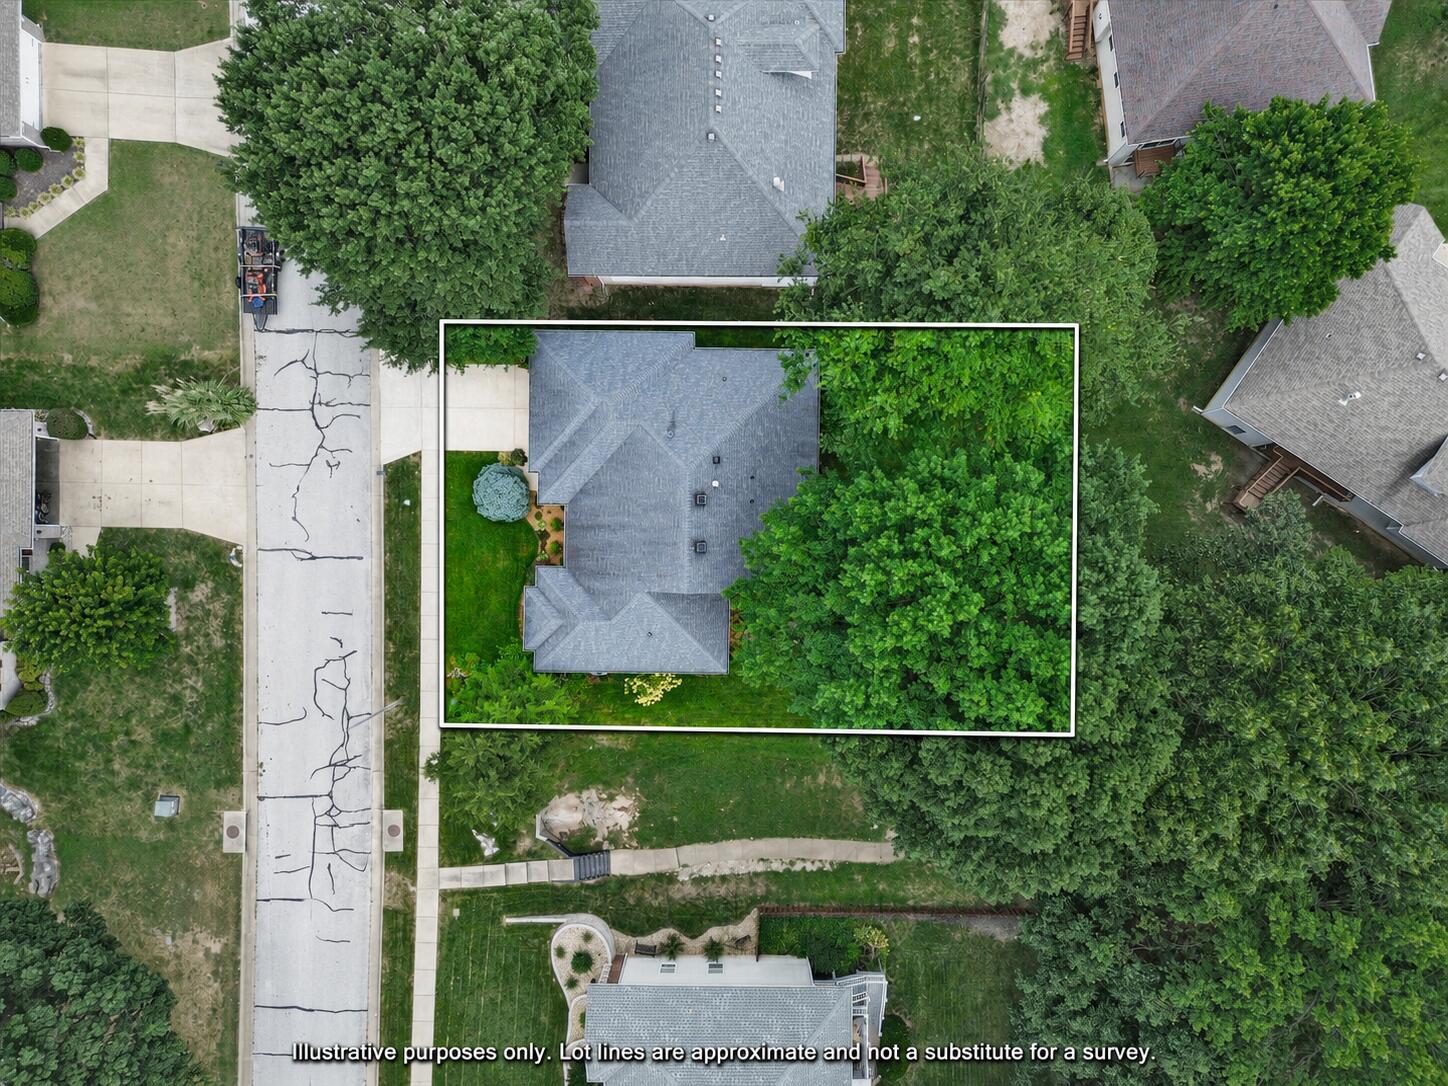
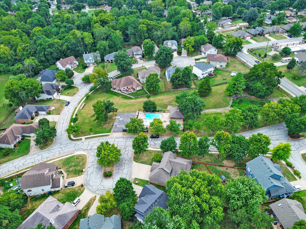
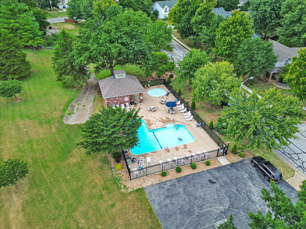
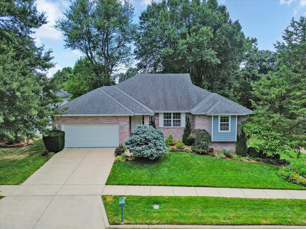
Exceptional craftsmanship, premium finishes and remarkable storage define this meticulously maintained, one-owner Springfield home. The thoughtfully designed kitchen features floor-to-ceiling custom cherry cabinetry, quartzite countertops, Italian tile, a French-door oven, microwave drawer and Thermador five-burner gas cooktop. Distinctive lighting throughout includes numerous Hubbardton Forge fixtures, while hardwood floors add warmth and character. The primary bath offers a zero-entry tiled shower, freestanding tub, granite countertops and custom cabinetry with convenient pullouts. The guest bath includes a tiled tub/shower, granite countertops and a reimagined closet providing generous storage for linens and bedding. The lower level features a bright, open, & spacious second family room with direct access to the lower patio. A separate hallway leads to the fourth bedroom and a private bathroom, creating a comfortable and secluded area for guests or home office. The heated and cooled lower-level John Deere room offers flexible space for a workshop, hobbies, a home-based business or temperature-controlled storage. Outdoor living is equally impressive, with low-maintenance Trex decking and a striking spiral staircase leading to the spacious lower patio with a sitting wall and custom 48-inch-diameter concrete fire bowl. LP SmartSide siding provides an attractive, low-maintenance exterior accent to the brick front, while established landscaping enhances the outdoor setting. Additional features include a new HVAC system, 100-gallon water heater, storm shelter, cedar-lined winter storage closet and an extraordinary amount of storage throughout. A neighborhood walking path leads directly from the home to the nearby community pool.
Details
| MLS # | 60331982 |
|---|---|
| Listing Type | For Sale |
| Style | House |
| Sub-Type | Resale |
| Status | Pending |
| Year | 1998 |
| Days On Site | 15 |
| Listing Provided By | Gerken & Associates, Inc. | Marci Hinnen |
Features
| Bed(s) | 4 |
|---|---|
| Bath(s) | 3 Total |
| SQ Feet | 3,282 |
| Basement | Y |
| Acreage | 0.17 |
Interior
| Rooms Total | 14 |
|---|---|
| Cooling Yes / No | Yes |
| Cooling | Central |
Exterior
| Lot Features | Sprinklers In Front, Landscaping, Sprinklers In Rear, Trees |
|---|
Parking
| Garage Yes / No | Yes |
|---|
Taxes
| Property | 2542 |
|---|
Area Information
| State | MO |
|---|---|
| County | Greene |
| City | Springfield |
| Zip Code | 65810 |
| Community Name | Evergreen |
| School District | SGF-Kickapoo |
| Elementary School | SGF-Wanda Gray/Wilsons |
| High School | SGF-Kickapoo |
| Listing VS Median (in Evergreen) | |
Price: $438,000 low | high Med: $434,900 sqft: 3,282 low | high Med: 3,000 $ / sqft: $133 low | high Med: $145 On site: 15 low | high Med: 14 | |
Market Activity 65810
Request a showing
Request a showing
Contact
Learn More About This Property

| State | MO |
|---|---|
| County | Greene |
| City | Springfield |
| Zip Code | 65810 |
| Community Name | Evergreen |
| School District | SGF-Kickapoo |
| Elementary School | SGF-Wanda Gray/Wilsons |
| High School | SGF-Kickapoo |
| Listing VS Median (in Evergreen) | |
Price: $438,000 low | high Med: $434,900 sqft: 3,282 low | high Med: 3,000 $ / sqft: $133 low | high Med: $145 On site: 15 low | high Med: 14 | |