












Description
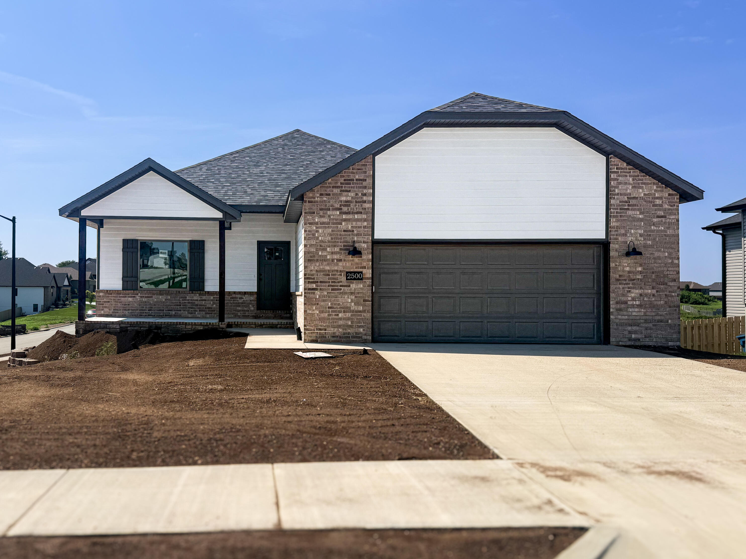
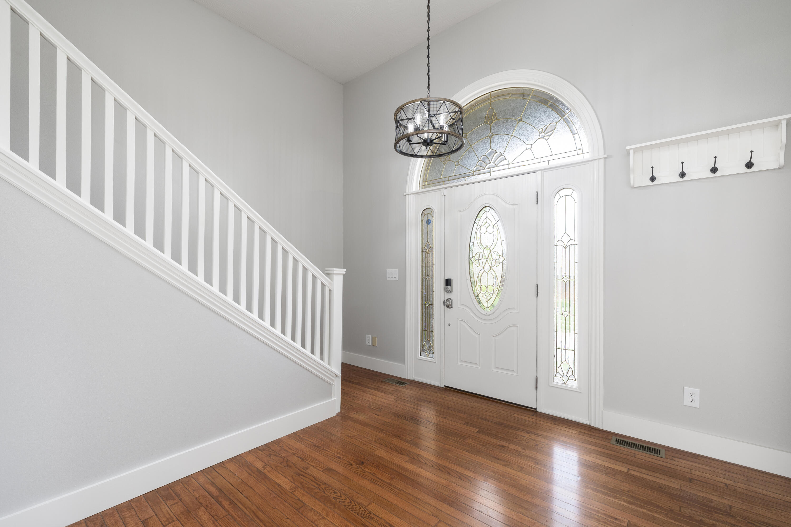
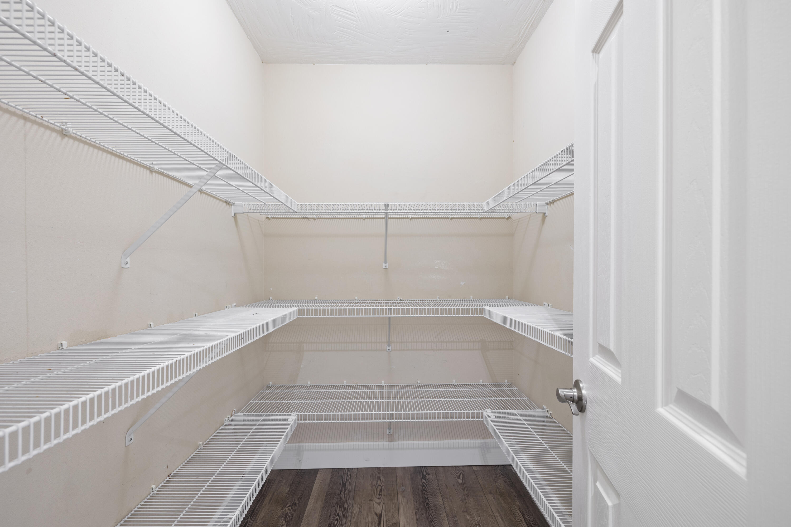
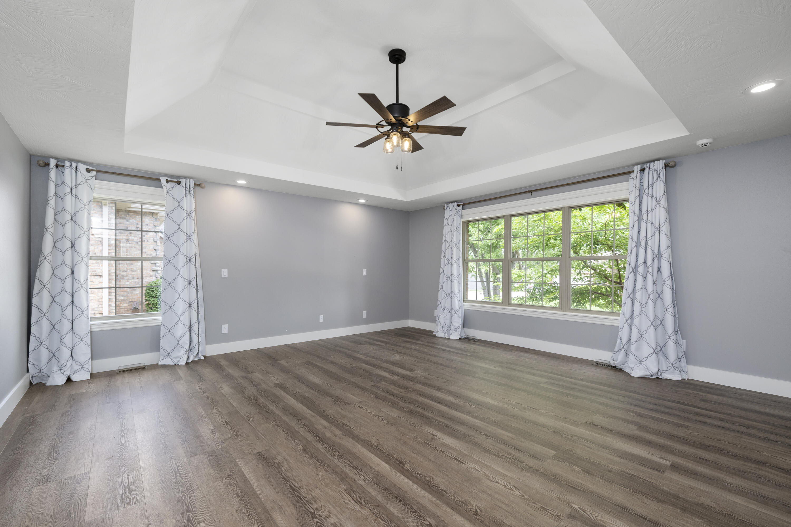
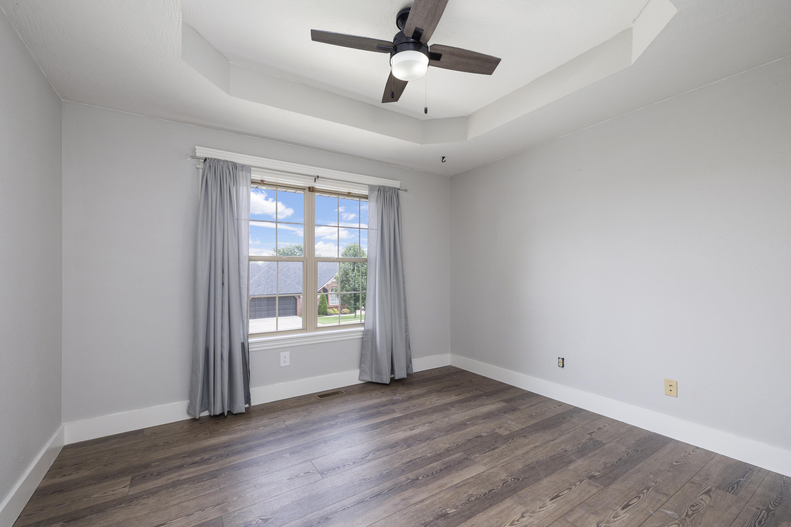
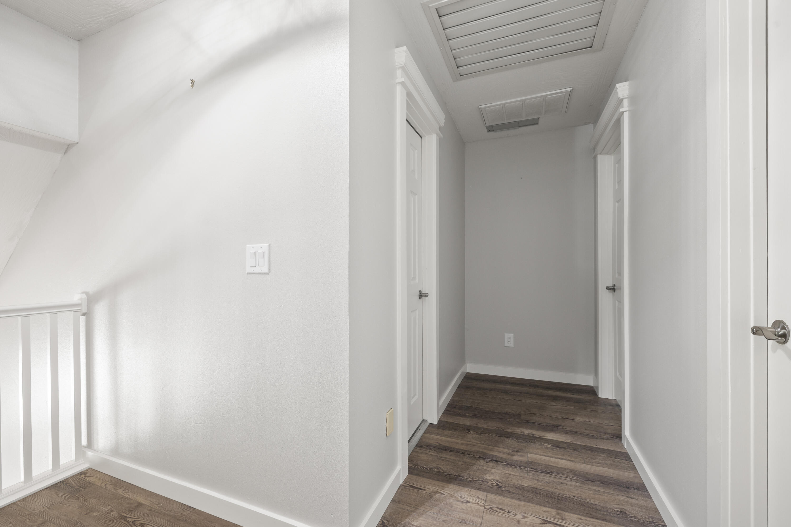
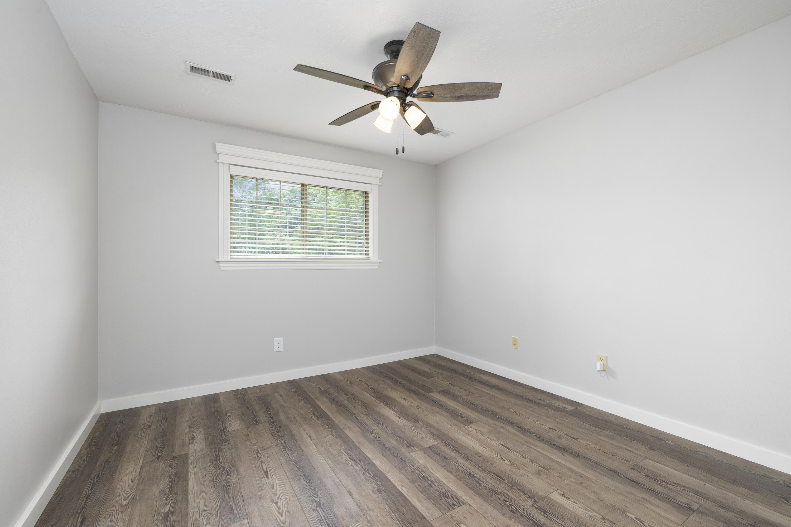
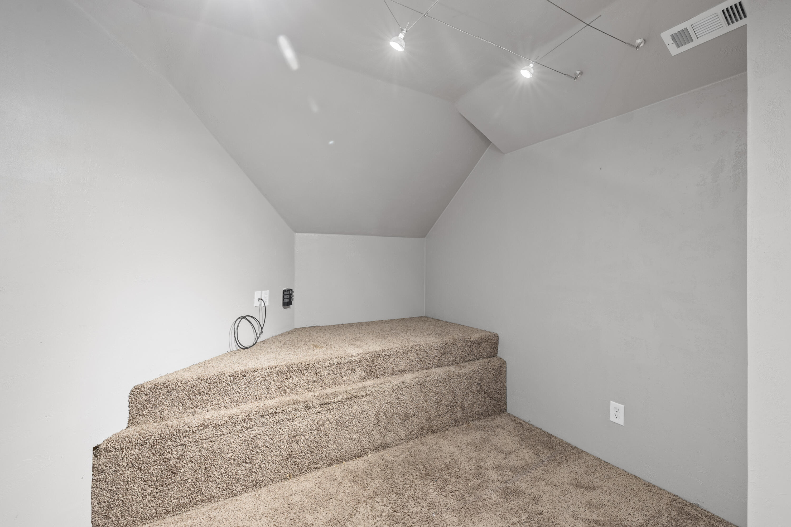
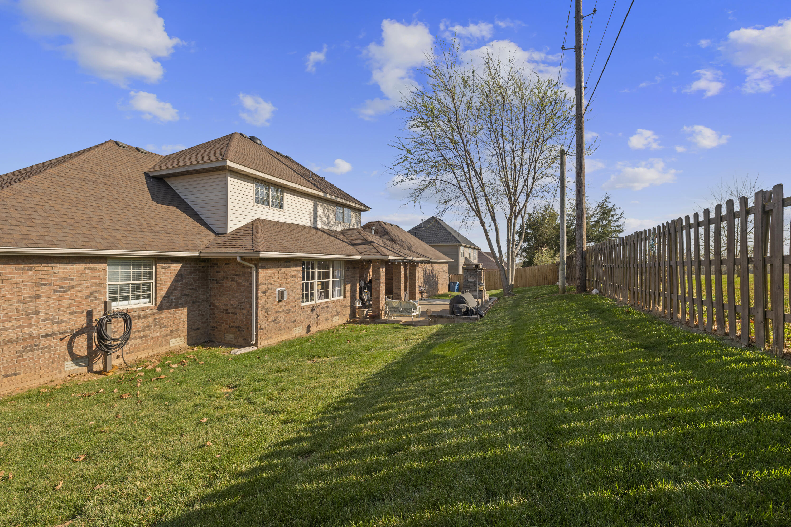
Welcome to this all brick home in Ozark Heights, ideally positioned on a quiet cul de sac. This home delivers a light & airy atmosphere throughout with abundant natural light, all new luxury vinyl plank flooring, fresh paint, & new lighting fixtures that create a clean, modern aesthetic from the moment you enter. Step inside the two story foyer and experience a layout designed for both functionality & flow. The main level features a formal dining room enhanced with gorgeous barn doors. The open concept living area includes a spacious living room, fireplace and a gorgeous kitchen built to perform. The kitchen offers granite countertops, a farmhouse sink, bar seating, a large walk in pantry, & generous prep space, all complemented by excellent natural light. The primary suite on the main level is massive complete with a beautiful en suite. An additional guest bedroom & full bath are also located on the main level. Upstairs features two bedrooms, a full bathroom, & a versatile bonus space that can function as a home office, playroom, or additional living area depending on your needs. Step outside to a covered porch designed for entertaining, a stunning all brick outdoor fireplace, hot tub space, & grilling area. The yard offers well maintained grass & ambient nighttime lighting that creates an inviting atmosphere perfect for relaxing or hosting. The heated and cooled garage adds year round functionality, making it ideal for hobbies & storage. Recent updates include a newer roof & a moisture barrier installed in the crawl space, adding long term value and peace of mind. Located in Ozark Heights, community amenities including a swimming pool, basketball court, volleyball area, playground, walking trails, & common areas with a lake, along with trash service included. Conveniently positioned near major hospitals, retail, restaurants, and schools, with quick access right off Highwa
Details
| MLS # | 60319797 |
|---|---|
| Listing Type | For Sale |
| Style | House |
| Sub-Type | Resale |
| Status | Active |
| Year | 2003 |
| Days On Site | 158 |
| Listing Provided By | EXP Realty LLC | Samantha Cherry |
Features
| Bed(s) | 4 |
|---|---|
| Bath(s) | 3 Total |
| SQ Feet | 2,677 |
| Acreage | 0.28 |
Interior
| Rooms Total | 0 |
|---|---|
| Cooling Yes / No | Yes |
| Cooling | Central, Attic Fan, Ceiling Fans |
Exterior
| Exterior Features | Cable Available, Curbs, Rain Gutters |
|---|---|
| Construction Materials | Brick, Stone |
| Lot Features | Sprinklers In Front, Landscaping, Cul-De-Sac, Paved Frontage, Sprinklers In Rear |
Parking
| Garage Yes / No | Yes |
|---|---|
| Parking Features | Private, Paved, Heated Garage, Garage Faces Front, Garage Door Opener, Circular Driveway |
Taxes
| Property | 3327 |
|---|
Area Information
| State | MO |
|---|---|
| County | Christian |
| City | Ozark |
| Zip Code | 65721 |
| Community Name | Ozark Heights |
| School District | Ozark |
| Elementary School | OZ West |
| High School | Ozark |
| Listing VS Median (in Ozark Heights) | |
Price: $399,000 low | high Med: $287,000 sqft: 2,677 low | high Med: 1,975 $ / sqft: $149 low | high Med: $143 On site: 158 low | high Med: 101.5 | |
Market Activity 65721
Request a showing
Request a showing
Contact
Learn More About This Property

| State | MO |
|---|---|
| County | Christian |
| City | Ozark |
| Zip Code | 65721 |
| Community Name | Ozark Heights |
| School District | Ozark |
| Elementary School | OZ West |
| High School | Ozark |
| Listing VS Median (in Ozark Heights) | |
Price: $399,000 low | high Med: $287,000 sqft: 2,677 low | high Med: 1,975 $ / sqft: $149 low | high Med: $143 On site: 158 low | high Med: 101.5 | |