
407 Millwood Drive,Branson West, MO 65737
Branson West, MO 65737

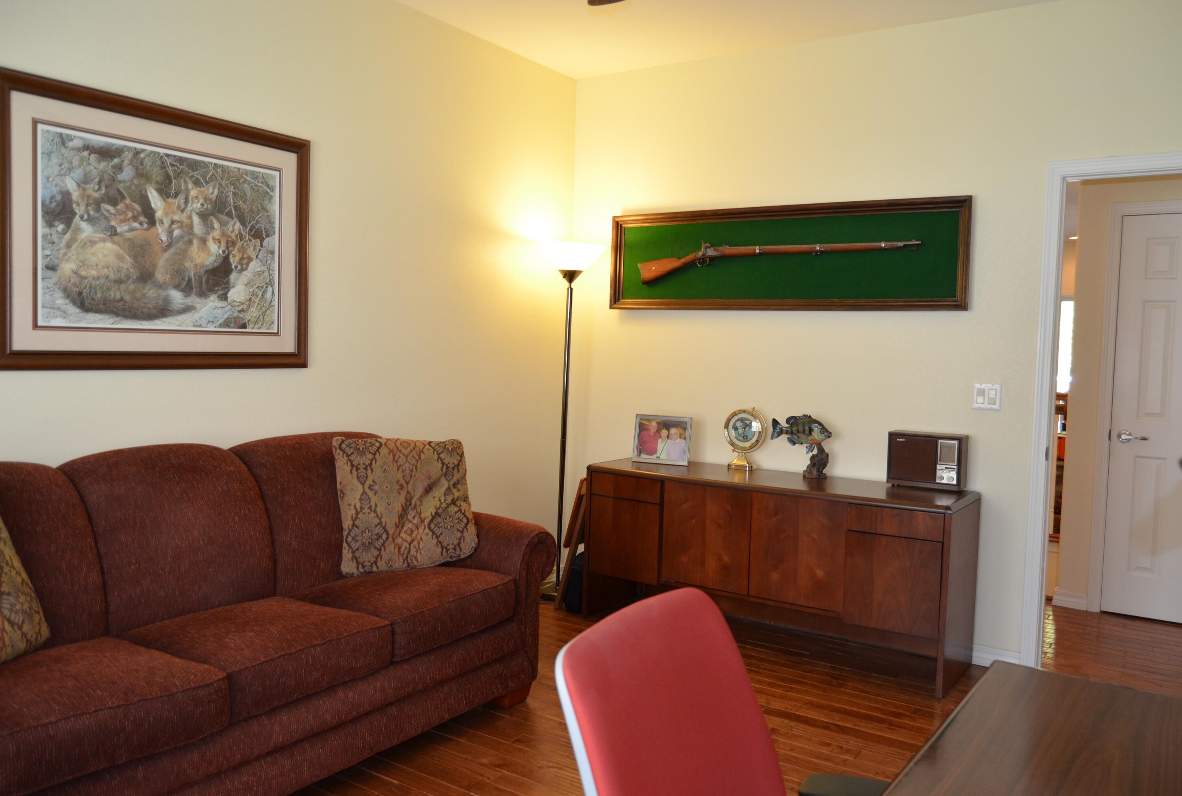
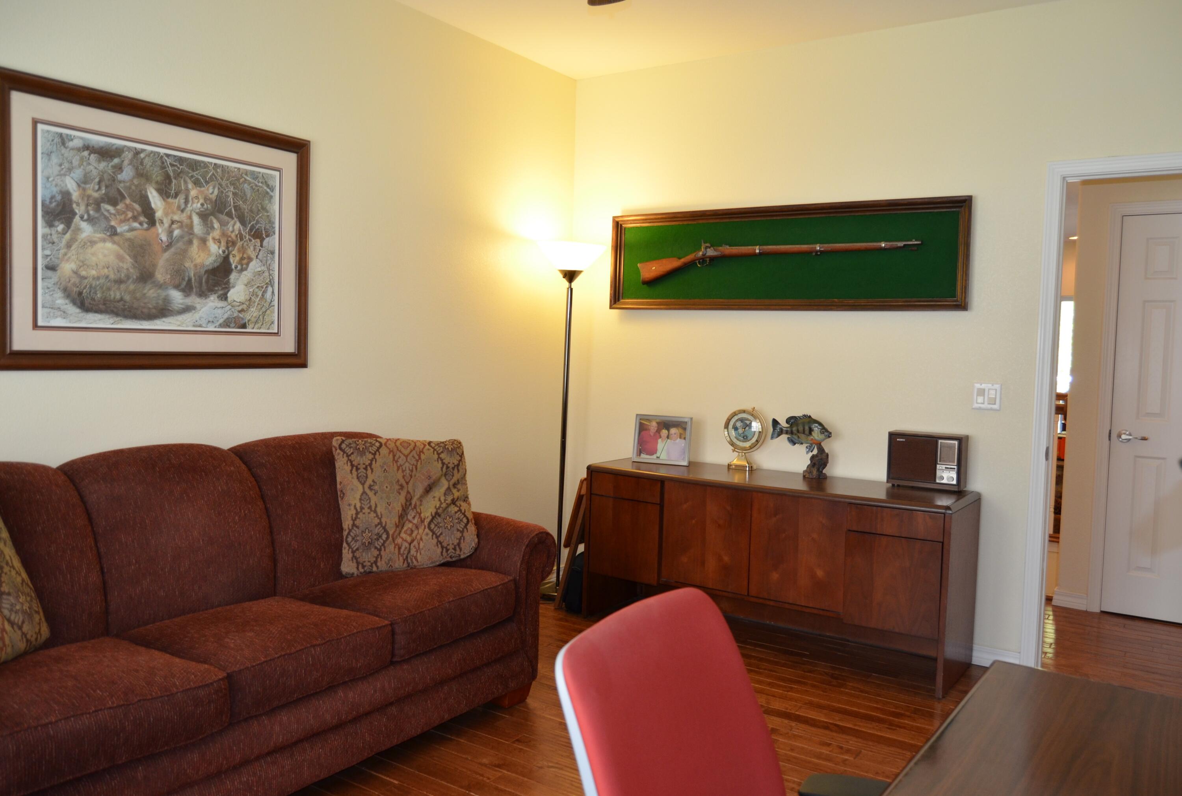
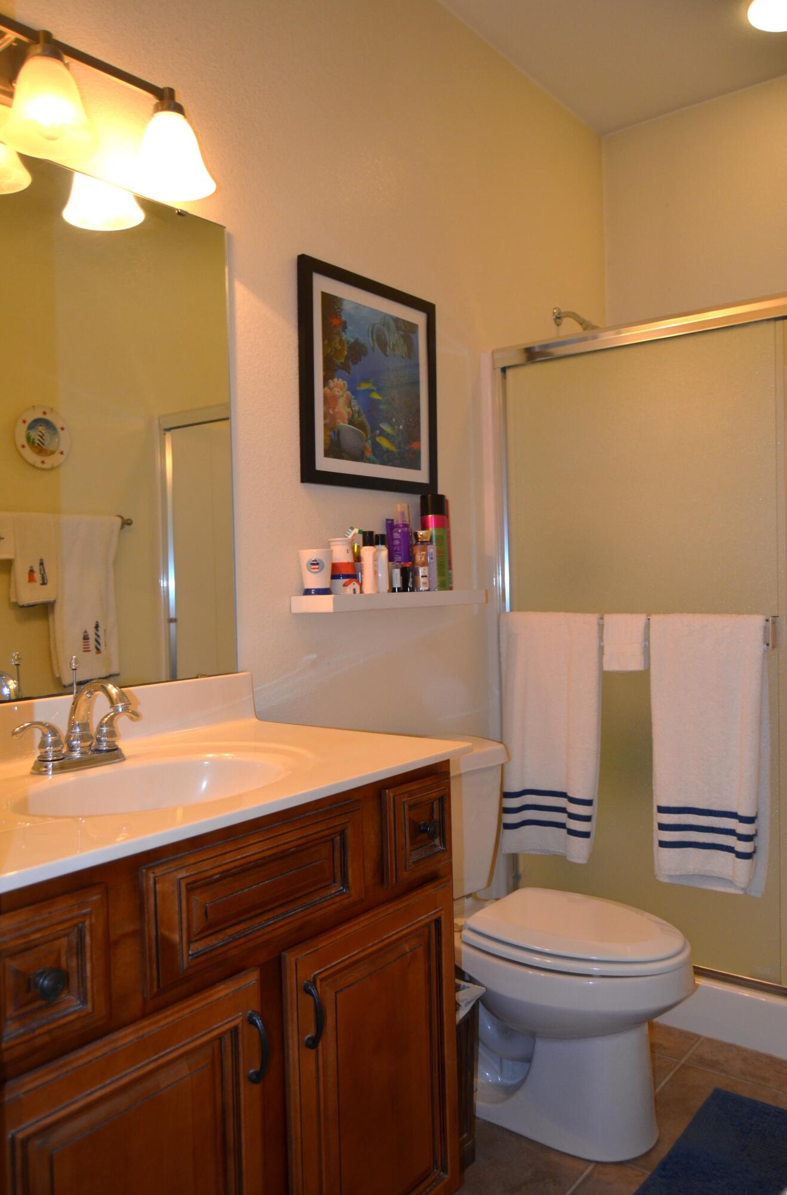
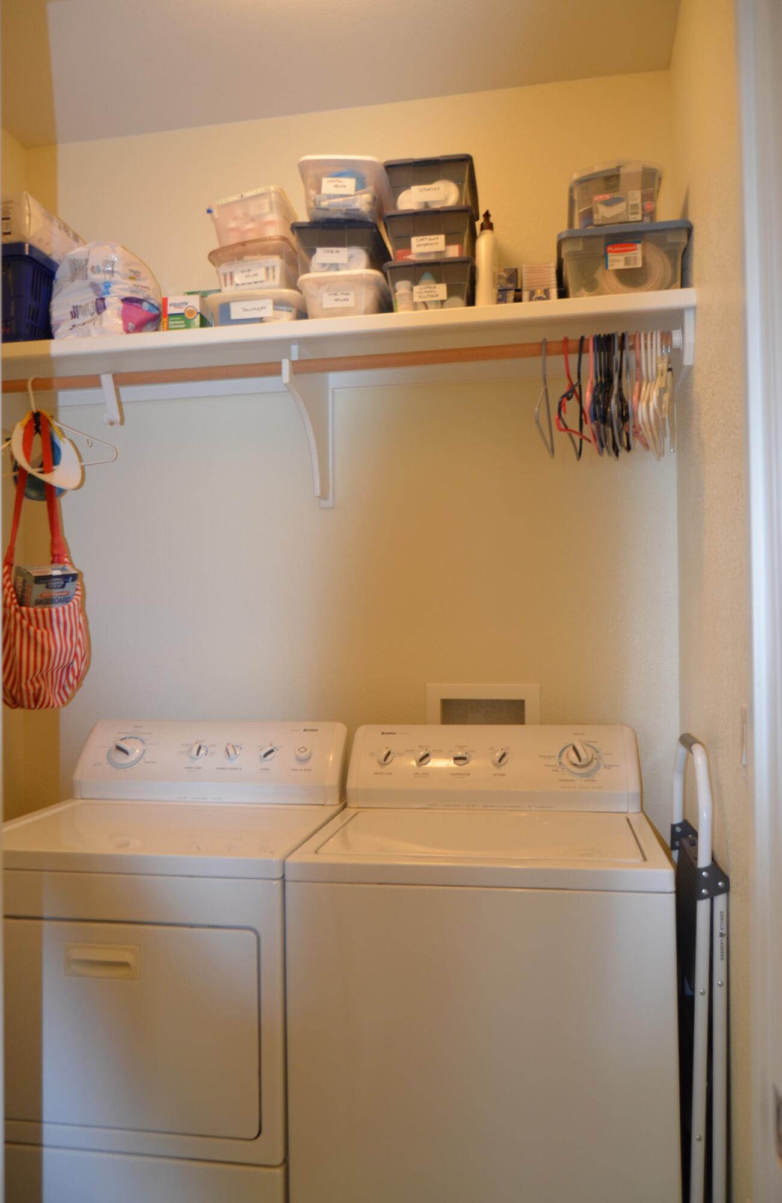




Description
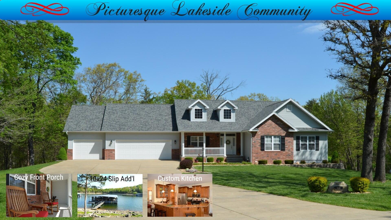
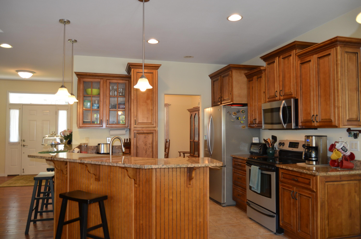
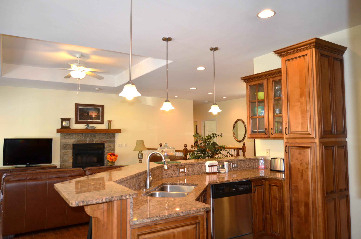
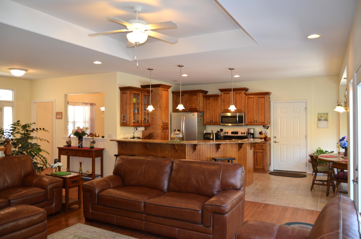
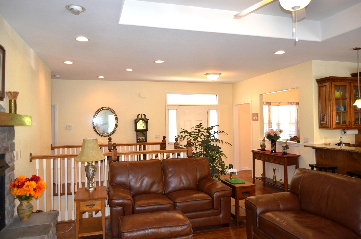
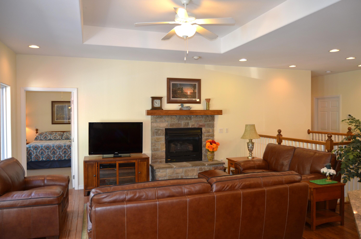
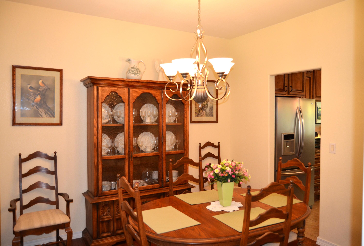
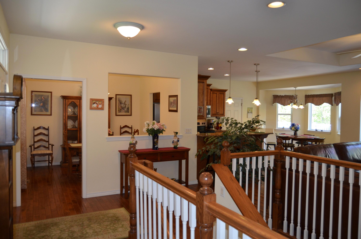
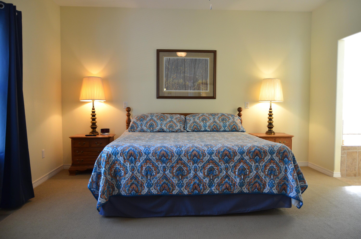
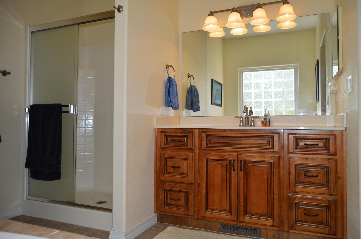
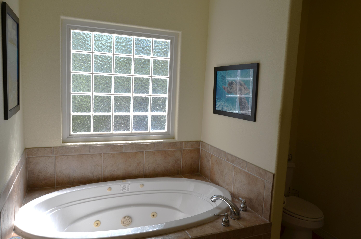
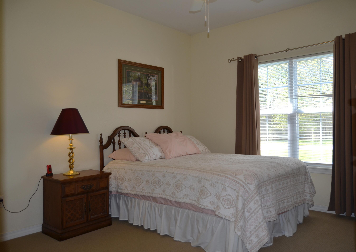
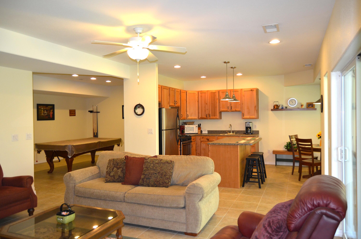
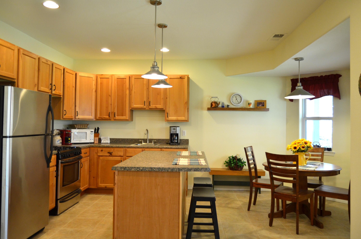
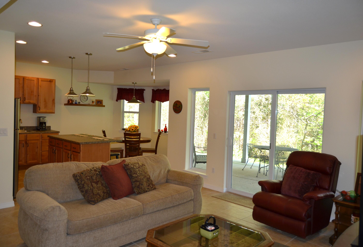
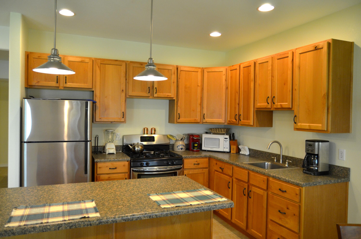
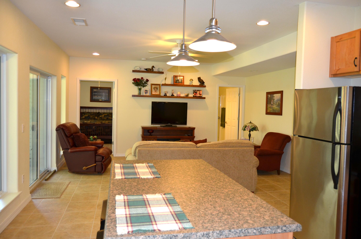
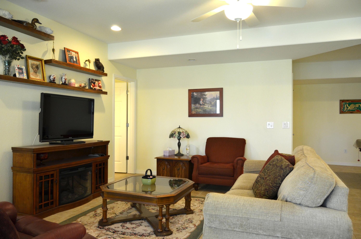
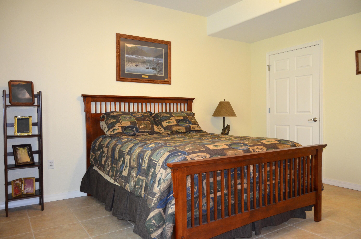
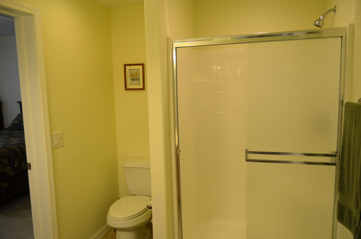
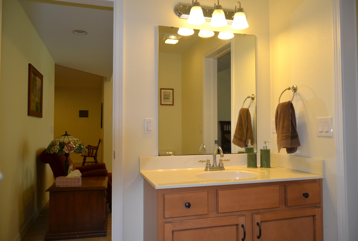
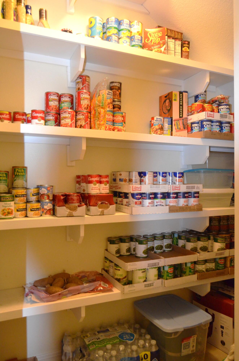
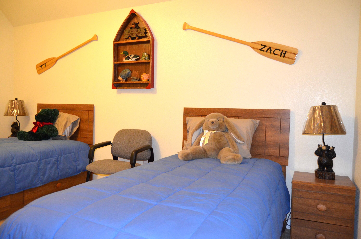
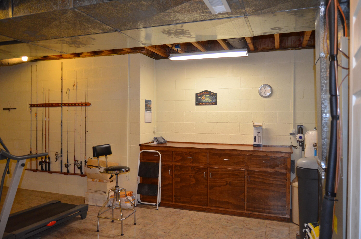
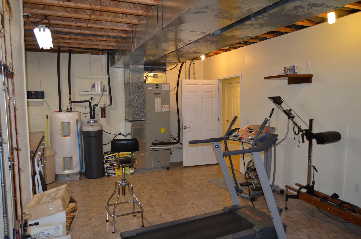
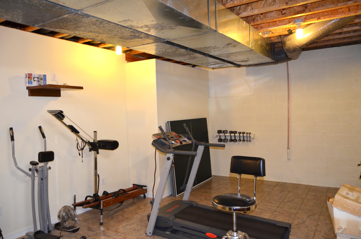
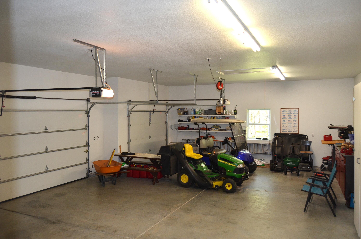
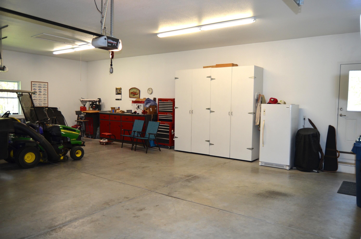
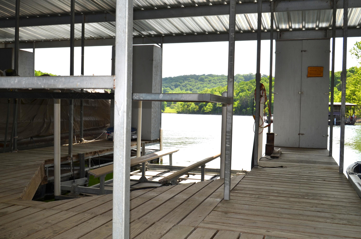
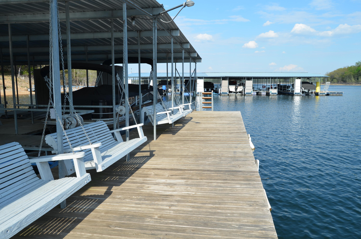
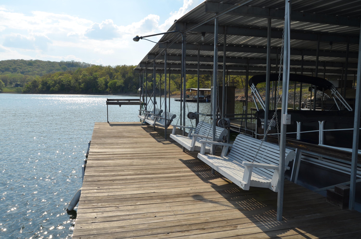
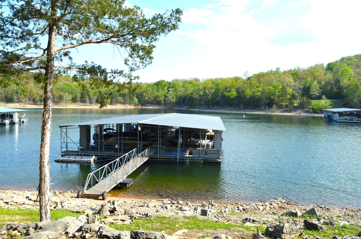
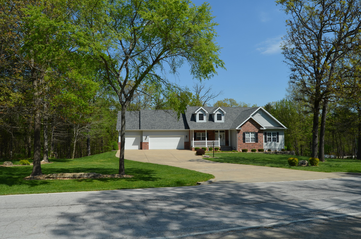
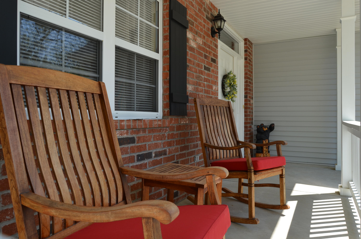
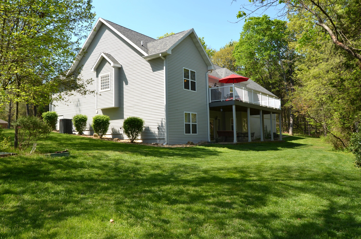
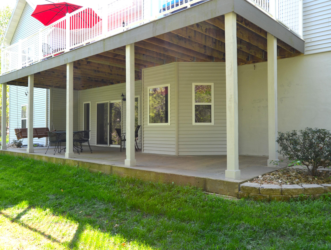
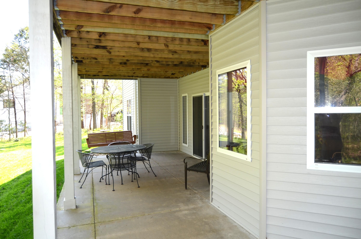
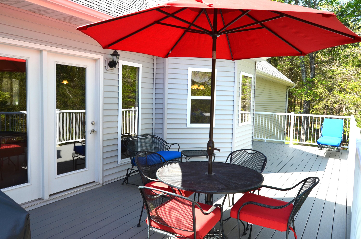
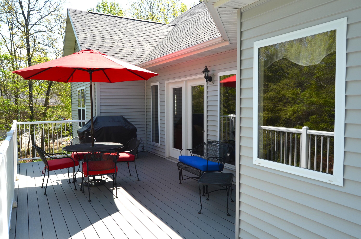
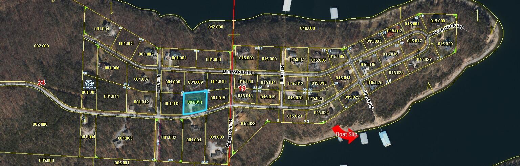
Welcome to your dream home in Millwood Estates! This custom-built, move-in ready residence showcases meticulous care, beautiful grounds, and exceptional attention to detail throughout. The main level offers an inviting open floor plan featuring a spacious living area with a gas log fireplace and elegant tray ceiling. The kitchen is designed for both style and function with granite countertops, a breakfast nook, and seamless flow for everyday living and entertaining. The large primary suite provides a relaxing retreat with a jetted tub, walk-in shower, and generous space, while a guest bedroom, full bath and office (or additional bedroom) complete the main level. The fully finished lower level expands your living options with a 2nd full kitchen, island, dining area, and a comfortable family room--perfect for guests or multi-generational living. You'll also find an additional bedroom, guest bath, bonus/game room, optional fifth bedroom, pantry, and a versatile mechanical room/workshop with ample storage. Outside, enjoy a flat yard with a Rain Bird sprinkler system in both front and back, ideal for easy maintenance and outdoor enjoyment. The oversized attached 3-car garage includes extra storage and a workbench for added convenience. Upgrades include a whole-house water filtration, water softener & new HVAC system. For lake lovers, a 10x24 boat slip with lift and locker is available just two blocks from the home for an additional $75,000--making lake access effortless. This property truly combines quality craftsmanship, thoughtful design, and an unbeatable lifestyle opportunity!
Details
| MLS # | 60320461 |
|---|---|
| Listing Type | For Sale |
| Style | House |
| Sub-Type | Resale |
| Status | Active |
| Year | 2008 |
| Days On Site | 137 |
| Listing Provided By | Murney Associates - Tri-Lakes | Julie A. Manar |
Features
| Bed(s) | 5 |
|---|---|
| Bath(s) | 3 Total |
| SQ Feet | 3,308 |
| Basement | Y |
| Acreage | 0.83 |
Interior
| Rooms Total | 15 |
|---|---|
| Cooling Yes / No | Yes |
| Cooling | Central, Heat Pump |
Exterior
| Exterior Features | Rain Gutters |
|---|---|
| Construction Materials | Brick-Partial, Vinyl Siding |
| Lot Features | Sprinklers In Front, Landscaping, Easement/Restrictions, Level |
Parking
| Garage Yes / No | Yes |
|---|---|
| Parking Features | Garage Faces Front, Driveway |
Taxes
| Property | 1701 |
|---|
Area Information
| State | MO |
|---|---|
| County | Stone |
| City | Branson West |
| Zip Code | 65737 |
| Community Name | Mill Wood Estates |
| School District | Reeds Spring |
| Elementary School | Reeds Spring |
| High School | Reeds Spring |
| Listing VS Median (in Mill Wood Estates) | |
Price: $585,000 low | high Med: $989,950 sqft: 3,308 low | high Med: 3,204 $ / sqft: $177 low | high Med: $304 On site: 137 low | high Med: 87.5 | |
Request a showing
Request a showing
Contact
Learn More About This Property

| State | MO |
|---|---|
| County | Stone |
| City | Branson West |
| Zip Code | 65737 |
| Community Name | Mill Wood Estates |
| School District | Reeds Spring |
| Elementary School | Reeds Spring |
| High School | Reeds Spring |
| Listing VS Median (in Mill Wood Estates) | |
Price: $585,000 low | high Med: $989,950 sqft: 3,308 low | high Med: 3,204 $ / sqft: $177 low | high Med: $304 On site: 137 low | high Med: 87.5 | |
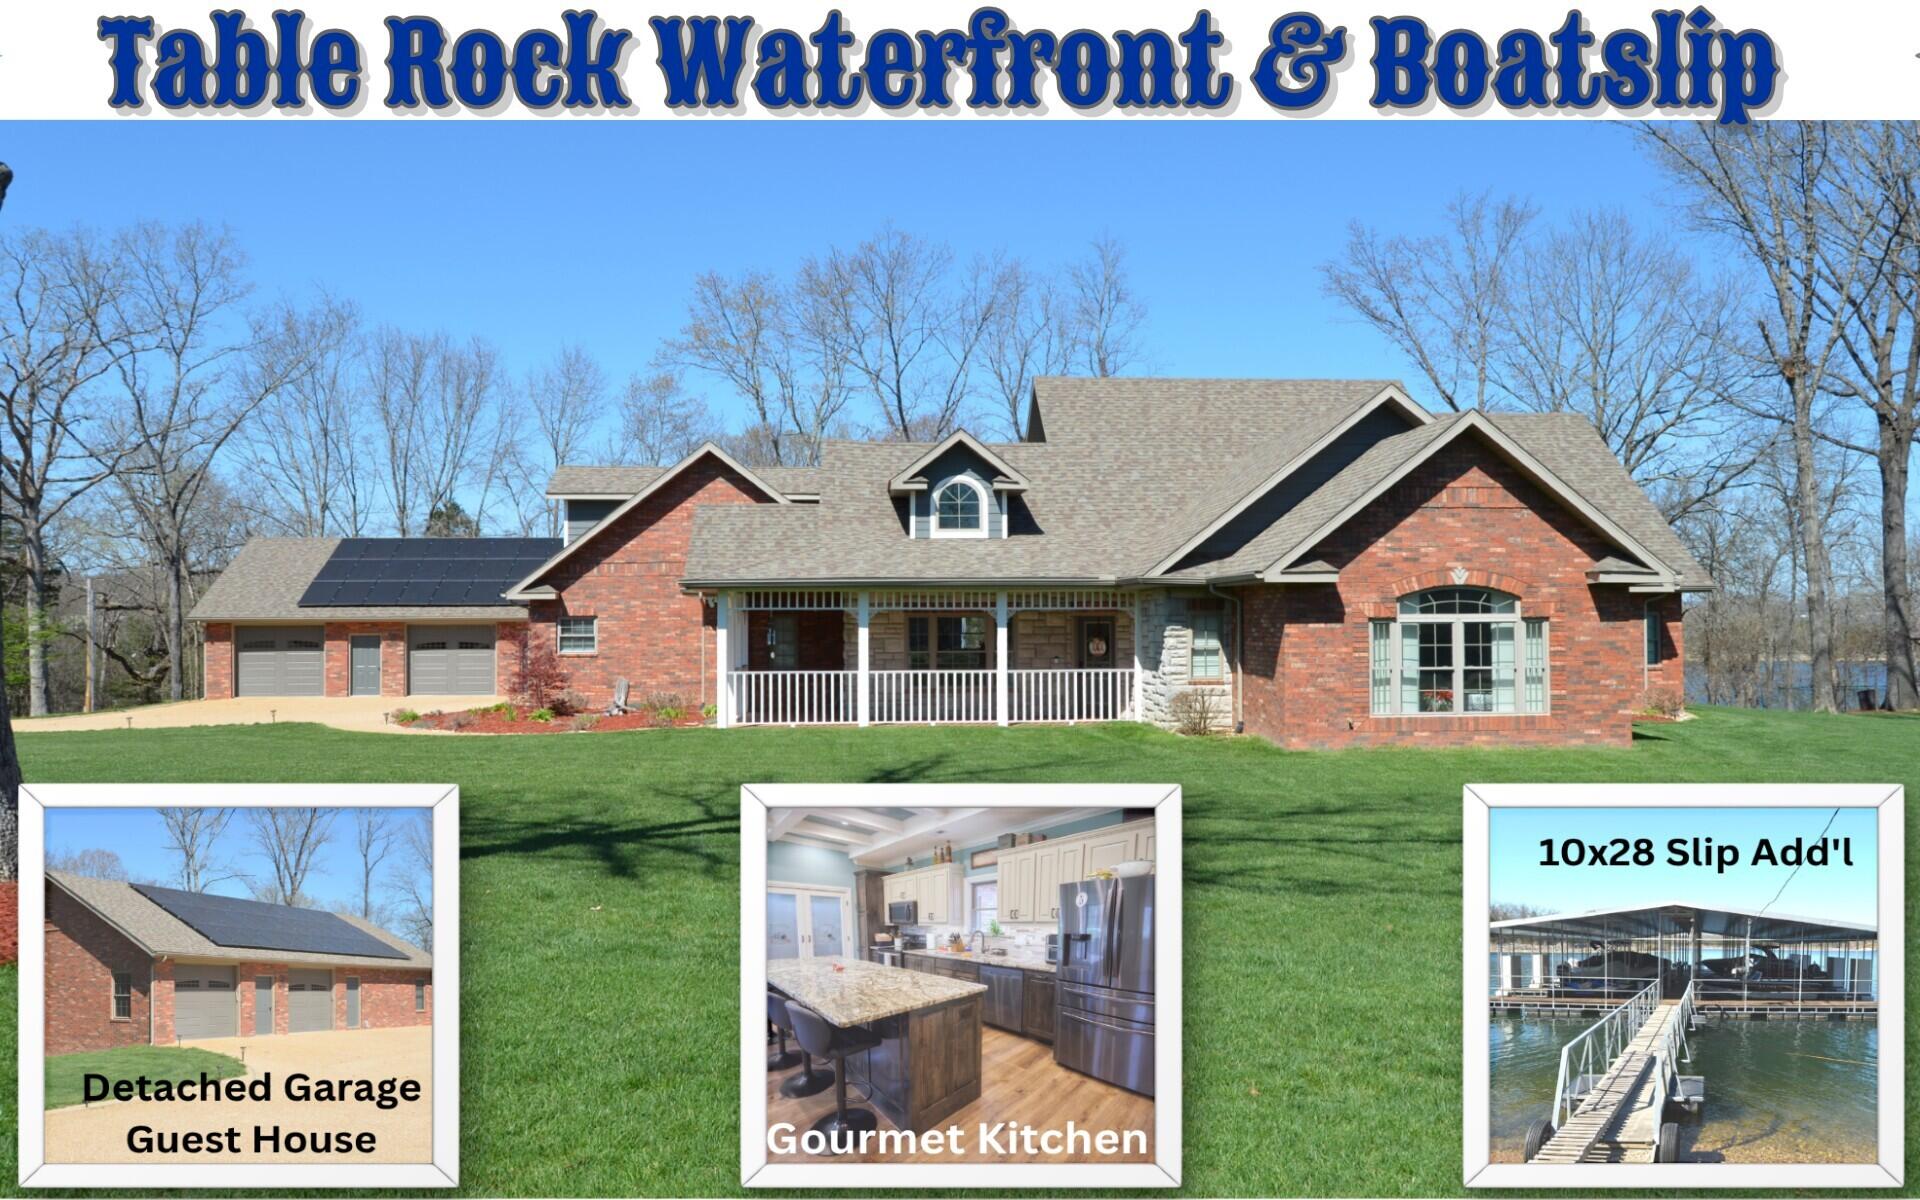 | $1,280,00042 Lilac LaneBranson West, MO 65737 |
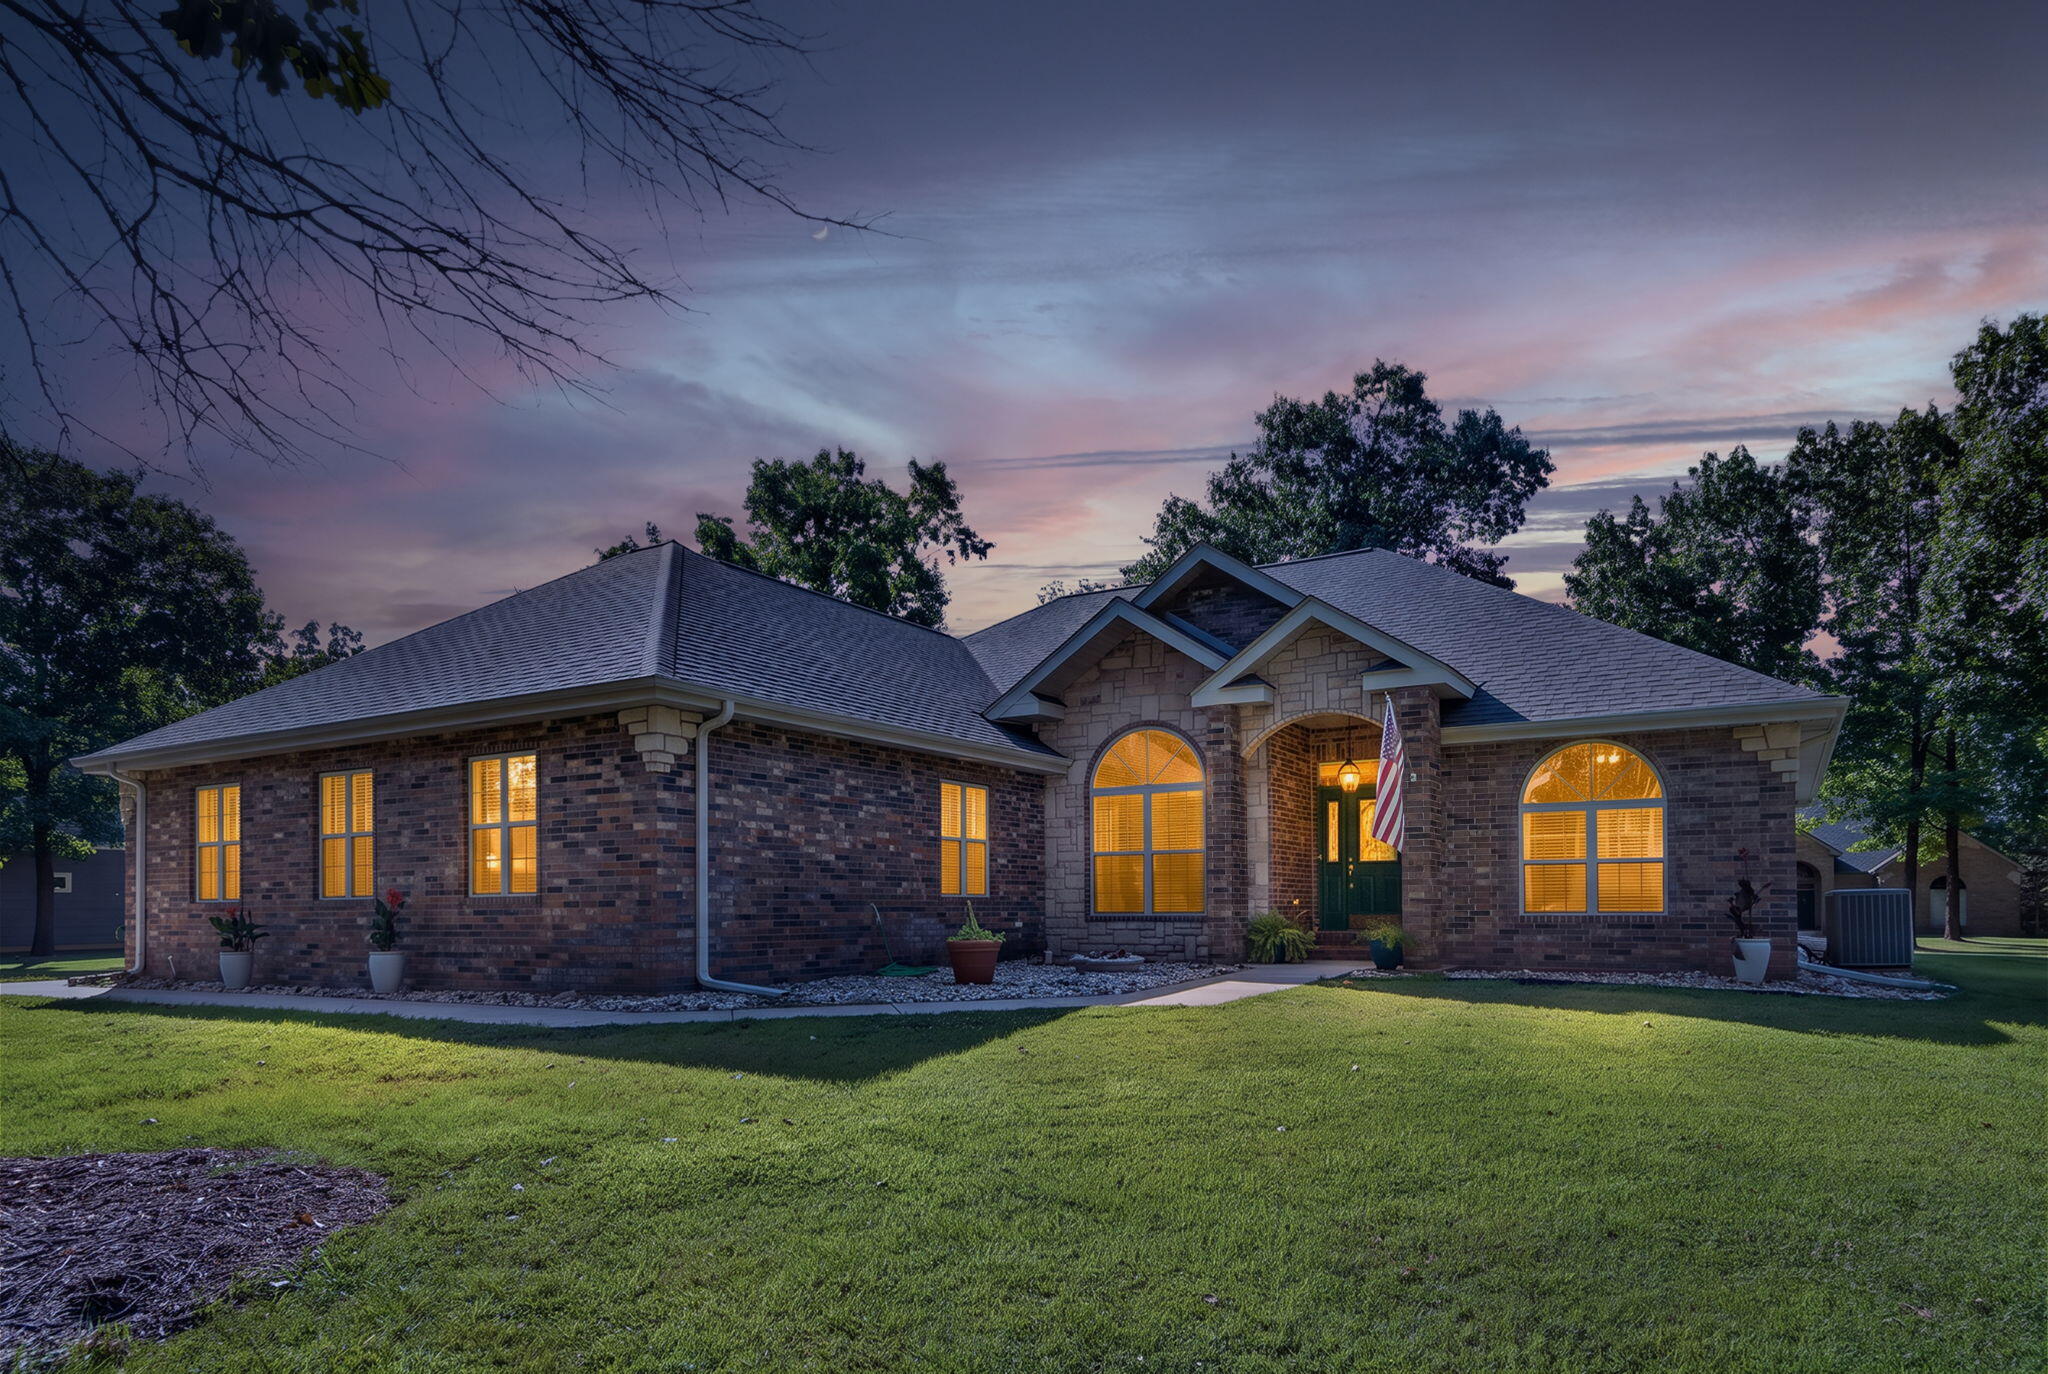 | $699,90013 Holly LaneBranson West, MO 65737 |