
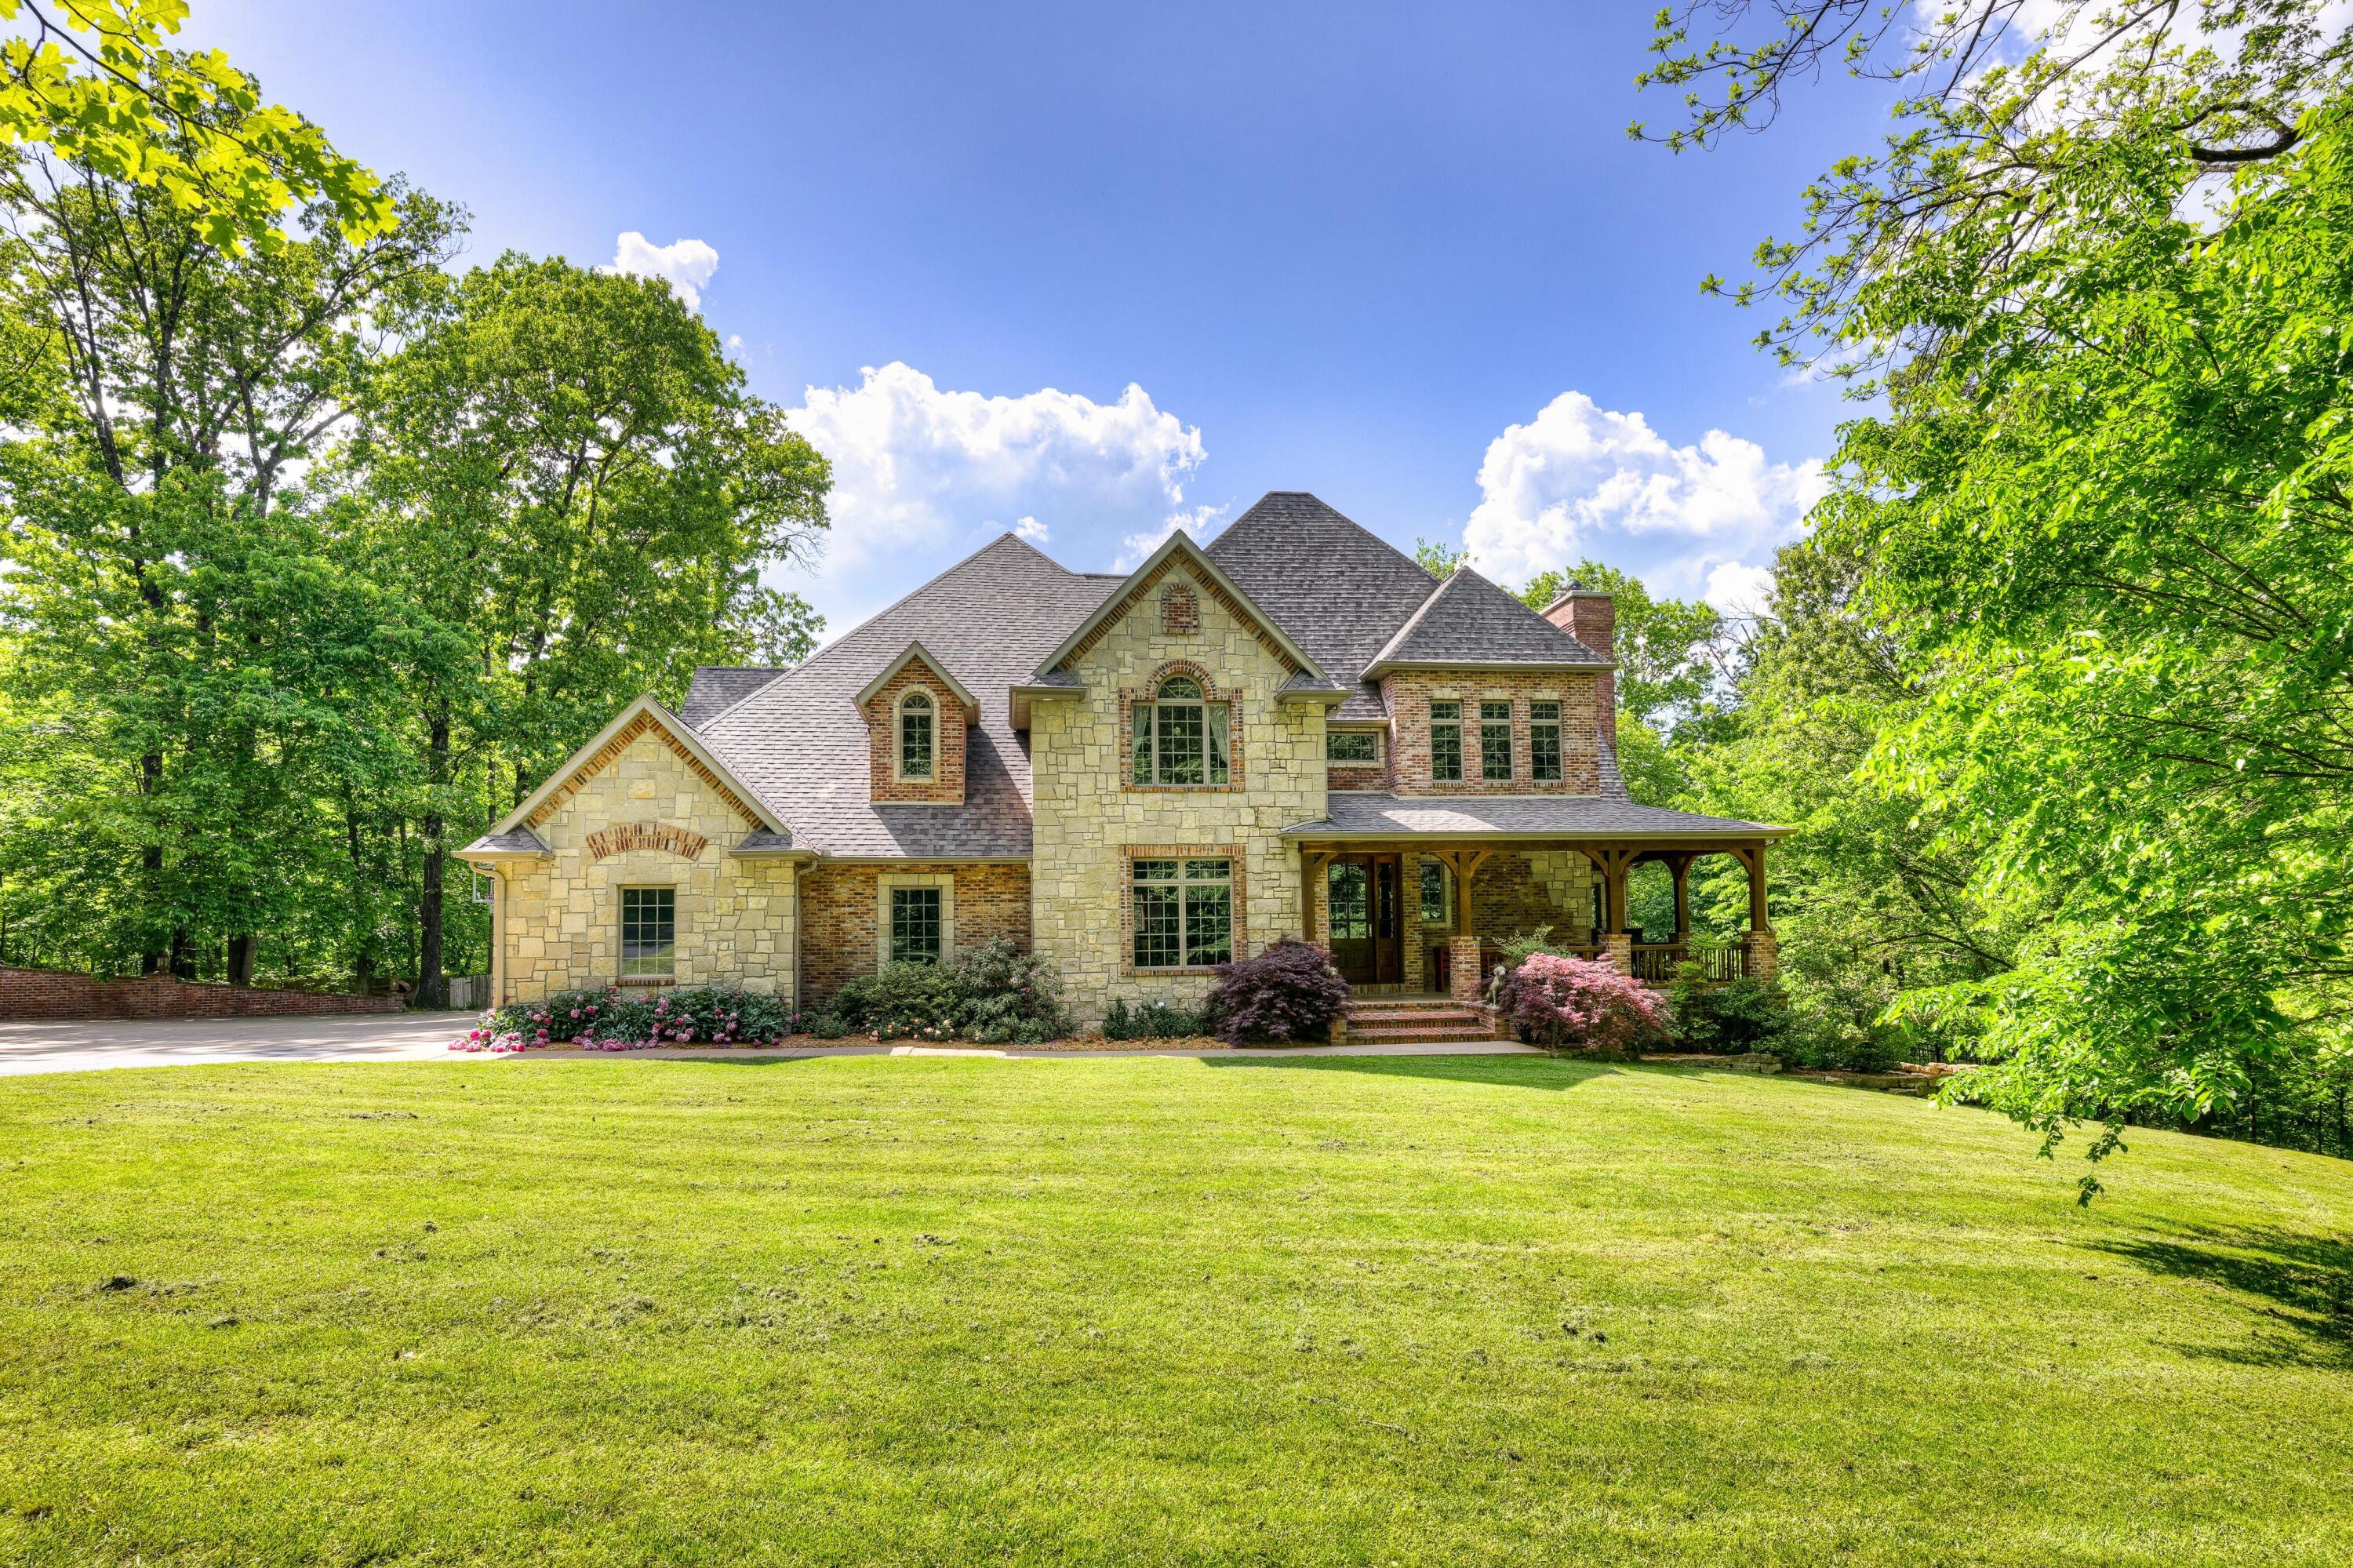
4955 Deer Run Loop,Carthage, MO 64836
Carthage, MO 64836


Description
Welcome to your dream home nestled in a desirable subdivision in Carthage, Missouri, where the charm of a full brick and stone timber hybrid exterior meets unmatched elegance and comfort inside. This expansive 6,641 square foot residence boasts five bedrooms and 4 bathrooms and 3 half bathrooms, making it a perfect sanctuary for both large families and guests. This home isn't just a place to live; it's a statement. With five spacious bedrooms and seven bathrooms (including four full and three half), there's no queue for morning routines here. The heart of the home features a majestic great room crowned with a cathedral ceiling, showcasing Amish hand-hewn timbers that reach earnestly towards the sky, complemented by a mammoth stone fireplace that rises from floor to ceiling. For the culinary enthusiast, the fully equipped chef's kitchen is a dream. It boasts custom cabinetry, sleek granite countertops, and a sprawling island that doubles as a culinary command center. There's also a cozy breakfast nook for all your informal dine-and-dash needs and a formal dining room for gatherings. Step down to the fully finished walk-out basement where functionality meets entertainment. Stained concrete flooring adds a chic, industrial touch, complemented by a stone fireplace that invites snug evenings. A kitchenette with a wet bar makes hosting a breeze, and for those who cherish privacy and security, a cleverly concealed gun safe/room is tucked away out of sight. Additionally, a secondary primary suite with ensuite bathroom & large walk-in closet in closet for your out-of-town guests. Outside, the expansive deck and lower patio with an outdoor fireplace offer a serene backdrop for both lively gatherings and intimate star-gazing sessions. And let's not forget the detached shop and kennel, because who doesn't need a kennel with a lean-to for exterior storage? Located a mere skip away from fast interstate access, you are perfectly positioned to zip over to
Details
| MLS # | 60330162 |
|---|---|
| Listing Type | For Sale |
| Style | House |
| Sub-Type | Resale |
| Status | Pending |
| Year | 2003 |
| Days On Site | 24 |
| Listing Provided By | PRO 100 Inc., REALTORS | Liggett Squared Group |
Features
| Bed(s) | 5 |
|---|---|
| Bath(s) | 7 Total |
| SQ Feet | 6,642 |
| Basement | Y |
| Acreage | 2.52 |
| Property View | Panoramic |
Interior
| Rooms Total | 18 |
|---|---|
| Cooling Yes / No | Yes |
| Cooling | Central, Zoned, Attic Fan, Ceiling Fans |
Exterior
| Exterior Features | Cable Available, Rain Gutters |
|---|---|
| Construction Materials | Wood Frame, Brick, Brick-All |
| Lot Features | Secluded, Landscaping, Acreage, Corner, Sloped, Wet Weather Creek |
Parking
| Garage Yes / No | Yes |
|---|---|
| Parking Features | Private, Paved, Oversized, Garage Faces Side, Garage Door Opener, Driveway |
Taxes
| Property | 5363 |
|---|
Area Information
| State | MO |
|---|---|
| County | Jasper |
| City | Carthage |
| Zip Code | 64836 |
| Community Name | Deer Run |
| School District | Carthage |
| Elementary School | Steadley |
| High School | Carthage |
| Listing VS Median (in Deer Run) | |
Price: $935,000 low | high Med: $449,450 sqft: 6,642 low | high Med: 2,615 $ / sqft: $141 low | high Med: $168 On site: 24 low | high Med: 81.5 | |
Request a showing
Request a showing
Contact
Learn More About This Property

| State | MO |
|---|---|
| County | Jasper |
| City | Carthage |
| Zip Code | 64836 |
| Community Name | Deer Run |
| School District | Carthage |
| Elementary School | Steadley |
| High School | Carthage |
| Listing VS Median (in Deer Run) | |
Price: $935,000 low | high Med: $449,450 sqft: 6,642 low | high Med: 2,615 $ / sqft: $141 low | high Med: $168 On site: 24 low | high Med: 81.5 | |